Member Features
Find Real Estate Bargain!
Full foreclosure details
Home value, equity and ownership info
Find homes priced below market
Get full access with a FREE Account
Already a member?
$374,900
Listing Price4beds
3baths
1,911sqft
31,799sqft lot
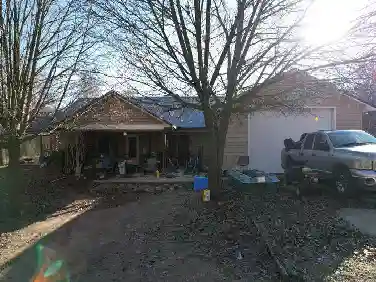
45 Flatwoods Rd, Spencer, IN 47460
Member Features
Find Real Estate Bargain!
Full foreclosure details
Home value, equity and ownership info
Find homes priced below market
Get full access with a FREE Account
Already a member?
For Sale
Off Market
Home type
Price / sqft
Year built
Home Details
Take a look at this 4 bedroom, 3 bath, 3502 sq. ft. Brick Ranch over finished walk-out basement. At the entrance the foyer extends to the living room, dining area and around to the kitchen. The kitchen features a huge island with plenty of counter space, cabinets and storage. There is a door from the kitchen and a sliding patio door from the dining room onto the 16x20 upper deck. The primary bedroom offers a private bath with dual vanity sinks, a new walk in tiled shower, as well a huge walk-in closet. The 2 other additional bedrooms finish off the main level of the home. An open staircase walks you down to the lower level that features the walkout basement, an additional bedroom and bath, a great room with wet bar and a family room with brick fireplace. Outside the family room is an enclosed 16x20 screened in porch that extends to the 15x30 above ground pool fully surrounded by a large deck and features a tiki bar and a half bath perfect for entertaining. This area is also fenced in for security and the family dog. Lets not forget the rest, this property has a lower level 16x20 attached garage, along with a 30x48 pole building that includes a car lift, tall ceilings and a 14x16 separate storage shed sitting next to it.
Interior Details
1911
4
3
Has Heating:
Yes
Heating Type:
Central
Has Cooling:
Yes
Cooling Type:
Central
Has Fuel:
No
Fuel Type:
N/A
Has Basement:
No
Basement Type:
Finished
Has Flooring:
No
Flooring Type:
N/A
Has Fireplace:
Yes
Fireplace Type:
N/A
Property Details
31799
No
No
Type:
N/A
Location:
N/A
Status:
N/A
Number of Spaces:
N/A
N/A
N/A
N/A
N/A
N/A
N/A
N/A
Construction Details
N/A
N/A
N/A
N/A
Asphalt
Tax History
Year
Amount
Land
Improvement
Percent Change
Assessment
2019
$4,234
$23,400
$217,000
--%
$240,400
2019
$4,234
$18,700
$207,800
--%
$226,500
2018
$2,083
$15,000
$196,200
--%
$211,200
2017
$1,598
$14,400
$155,500
--%
$169,900
2016
$1,381
$14,400
$159,500
--%
$173,900

Average Home Price in 47460
Nearby Properties
Zip Code
Price
Bed
Bath
Sqft
Lot
Sold Date
$375,423
$375,423
3 Beds
2 Baths
1,878 Sqft
47,916 Lot (sqft)
Sold 07/15/2026
$374,900
$374,900
4 Beds
3 Baths
1,911 Sqft
31,799 Lot (sqft)
Sold 10/12/2026