Member Features
Find Real Estate Bargain!
Full foreclosure details
Home value, equity and ownership info
Find homes priced below market
Get full access with a FREE Account
Already a member?
$1,003,069
Listing Price4beds
4baths
3,528sqft
7,231sqft lot
8843 Flattop St, Arvada, CO 80007
Member Features
Find Real Estate Bargain!
Full foreclosure details
Home value, equity and ownership info
Find homes priced below market
Get full access with a FREE Account
Already a member?
For Sale
Home type
Price / sqft
Year built
Home Details
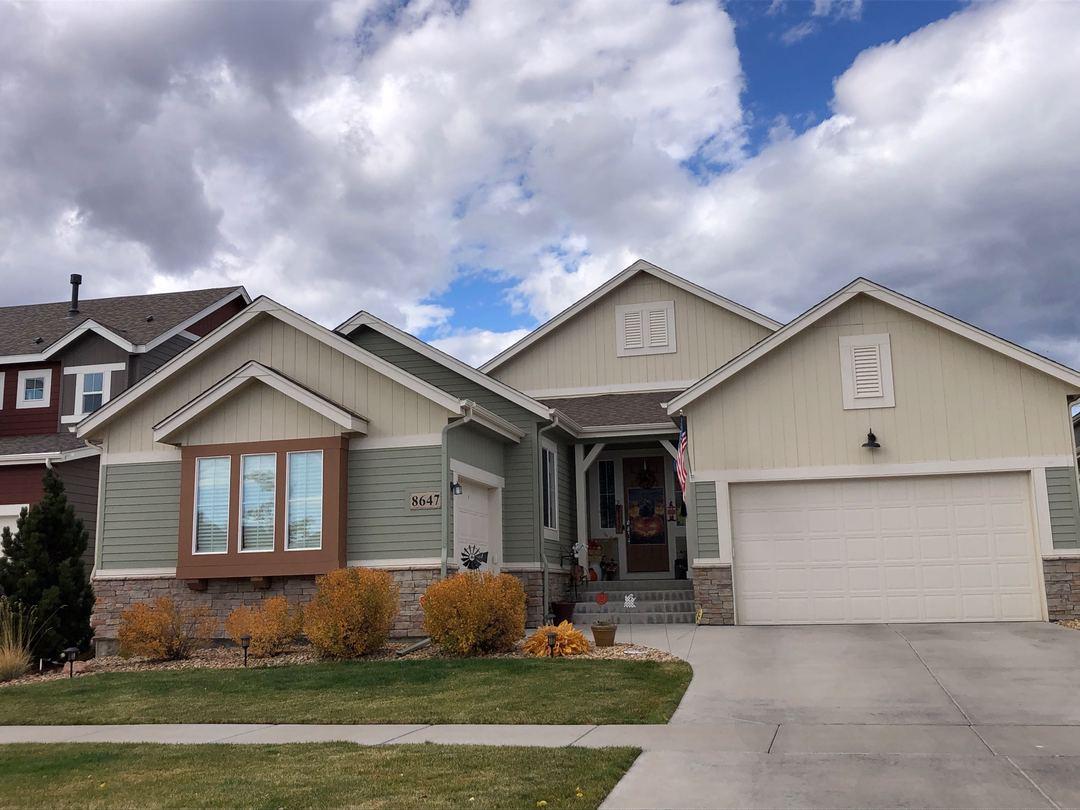
Enjoy Foothill views in this upgraded Leyden Rock home. The main level features a grand two-story foyer with wrought-iron staircase, hardwood floors throughout, a main floor office, and powder bath. The gourmet kitchen boasts a huge built-in dining island, quartz counters, stainless steel appliances including double oven and gas cooktop, farm sink, stylish tile backsplash, additional, prep space, walk-in pantry, and butler's pantry flowing to the formal dining room. The kitchen overlooks the great room with gas fireplace and a large mudroom leads to a 3.5 car, 900+ sq. ft. garage for cars, bikes, and toys. Upstairs, the luxurious primary suite offers Foothill views, a gas fireplace, tray ceiling, a massive walk-in closet with direct laundry access, and a spa-like en suite bath with freestanding tub, quartz counters, designer tile finishes, and a large walk-in shower with multiple showerheads and large shower bench. The upstairs also features a large, versatile loft, three additional bedrooms - two that share a Jack-and-Jill bath and a 4th with a private ensuite full bath - and a convenient laundry room with laundry sink. All bedrooms have ceiling fans and Hunter Douglas blackout shades. Enjoy seamless indoor-outdoor living with double sliding doors opening to a covered patio and fully fenced backyard, ideal for entertaining and enjoying the outdoors. The full unfinished basement with bath rough-in provides room to grow or storage plus an abundance of additional storage throug
Interior Details
3528
4
4
Has Heating:
Yes
Heating Type:
Forced Air With Air Conditioning
Has Cooling:
Yes
Cooling Type:
Central
Has Fuel:
No
Fuel Type:
N/A
Has Basement:
No
Basement Type:
Basement (unspecified)
Has Flooring:
No
Flooring Type:
N/A
Has Fireplace:
Yes
Fireplace Type:
N/A
Property Details
7231
No
No
Type:
Garage, Attached
Location:
N/A
Status:
N/A
Number of Spaces:
0
No
No
No
No
Yes
No
No
Construction Details
Bi-level
N/A
N/A
N/A
N/A
Tax History
Year
Amount
Land
Improvement
Percent Change
Assessment
2019
$7,816
$8,256
$41,961
--%
$50,217
2019
$7,816
$8,256
$41,961
--%
$50,217
2018
$4,175
$26,434
$0
--%
$26,434
2017
$3,956
$26,434
$0
--%
$26,434
2016
$490
$3,434
$0
--%
$3,434

Average Home Price in 80007
Nearby Properties
Zip Code
Price
Bed
Bath
Sqft
Lot
Sold Date
$760,000
$760,000
4 Beds
3 Baths
3,048 Sqft
8,364 Lot (sqft)
Sold 10/26/2026
$1,003,069
$1,003,069
4 Beds
4 Baths
3,528 Sqft
7,231 Lot (sqft)
Sold 10/27/2026
$887,149
$887,149
8 Beds
3 Baths
3,336 Sqft
9,017 Lot (sqft)
Sold 09/29/2026
$770,000
$770,000
2 Beds
2 Baths
3,513 Sqft
6,621 Lot (sqft)
Sold 08/27/2026
$869,262
$869,262
4 Beds
4 Baths
3,558 Sqft
9,975 Lot (sqft)
Sold 10/26/2026
$1,175,000
$1,175,000
7 Beds
5 Baths
3,558 Sqft
6,621 Lot (sqft)
Sold 10/13/2026
$945,662
$945,662
4 Beds
3 Baths
3,558 Sqft
7,492 Lot (sqft)
Sold 09/29/2026
$1,035,000
$1,035,000
5 Beds
5 Baths
4,056 Sqft
11,413 Lot (sqft)
Sold 10/26/2026
$1,075,910
$1,075,910
4 Beds
3 Baths
3,302 Sqft
8,320 Lot (sqft)
Sold 10/26/2026