Member Features
Find Real Estate Bargain!
Full foreclosure details
Home value, equity and ownership info
Find homes priced below market
Get full access with a FREE Account
Already a member?
$1,035,000
Listing Price5beds
5baths
4,056sqft
11,413sqft lot
8733 Crestone St, Arvada, CO 80007
Member Features
Find Real Estate Bargain!
Full foreclosure details
Home value, equity and ownership info
Find homes priced below market
Get full access with a FREE Account
Already a member?
For Sale
Off Market
Home type
Price / sqft
Year built
Home Details
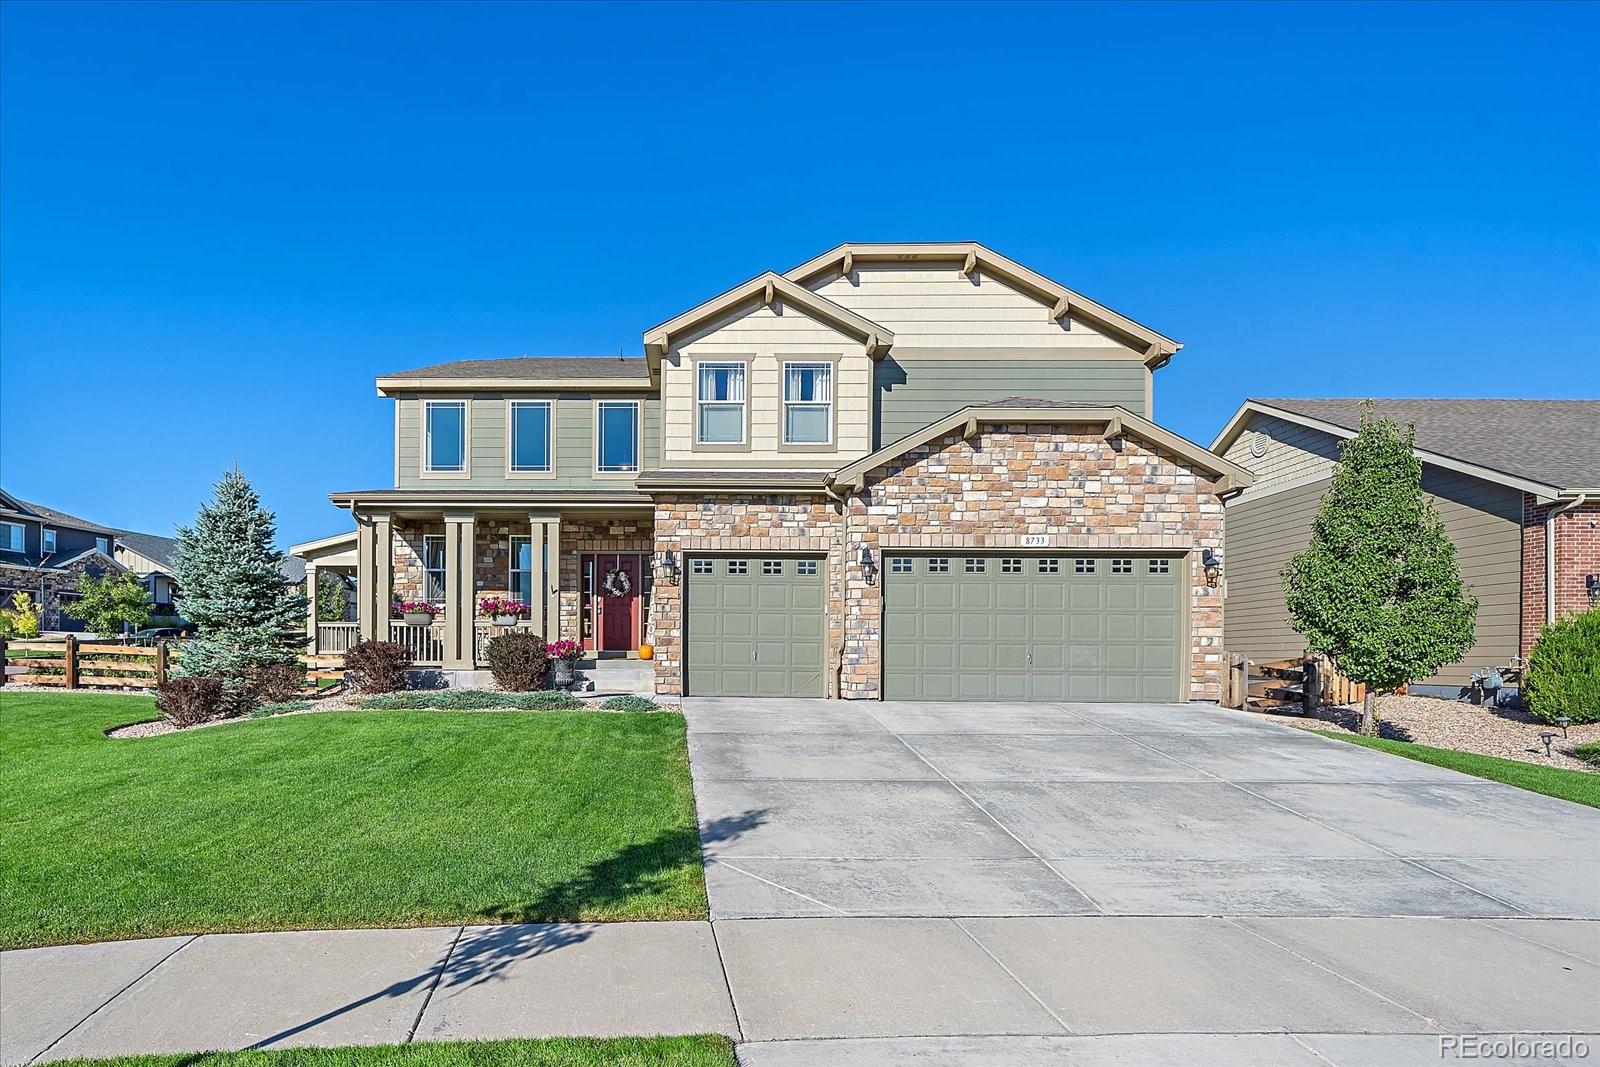
This Stunning 4000 + Square Foot Above Grade Floor Plan has Only Come Up for Resale on One Other Occasion in Leyden Rock. The 1/4 Acre Corner Lot Offers Incredible Curb Appeal with Manicured Landscaping, Two Covered Patios with Mountain Views and Even a Well Cultivated Garden. Step Through the Front Entry to Spacious Formal Living and Dining Areas that Look Out Over the Owner-Added South Facing Covered Patio. Custom Trim Carpentry Details Add to the Appeal as you Head Into the Sunlit Kitchen with Sleek Cabinetry, Walk In Pantry and Island with Breakfast Bar. Entertainers and Chefs Alike will Enjoy the Accessibility from the Kitchen to the Expansive Family Room with Gas Fireplace Flanked by Custom Built In Shelving. The Main Level Adds a Powder Bath Plus a Bedroom with it's Own En Suite Bath Perfect as a Guest Suite, Study or Home Office. A Large Mud Room Off the Garage Includes Ample Built in Storage. The 2nd Level Features a Considerable Loft Area Large Enough to Do Double Duty as Both Additional Lounging Space, Playroom, Study, Work Out Area, Etc. The Gracious Primary Suite Features a Gas Fireplace, XL Walk In Closet and Luxe Five Piece Bath with Dual Separate Vanities, Soaking Tub and Large Shower. You'll Also Find Three Nicely Sized Additional Bedrooms - One with Accompanying En Suite Full Bath and Two with Shared Jack and Jill Bath, Making it Easy to Accomodate Families Needing Space to Spread Out. A Full Unfininished Basement with Rough In Adds a Wealth of Opt
Interior Details
4056
5
5
Has Heating:
Yes
Heating Type:
Forced Air With Air Conditioning
Has Cooling:
Yes
Cooling Type:
Central
Has Fuel:
No
Fuel Type:
N/A
Has Basement:
No
Basement Type:
Basement (unspecified)
Has Flooring:
No
Flooring Type:
N/A
Has Fireplace:
Yes
Fireplace Type:
N/A
Property Details
11413
No
No
Type:
Garage, Attached
Location:
N/A
Status:
N/A
Number of Spaces:
0
No
No
No
No
Yes
No
No
Construction Details
Bi-level
N/A
N/A
N/A
N/A
Tax History
Year
Amount
Land
Improvement
Percent Change
Assessment
2019
$7,166
$9,308
$36,735
--%
$46,043
2019
$7,166
$9,308
$36,735
--%
$46,043
2018
$4,175
$26,434
$0
--%
$26,434
2017
$3,956
$26,434
$0
--%
$26,434
2016
$490
$3,434
$0
--%
$3,434

Average Home Price in 80007
Nearby Properties
Zip Code
Price
Bed
Bath
Sqft
Lot
Sold Date
$1,159,900
$1,159,900
5 Beds
2 Baths
4,363 Sqft
16,204 Lot (sqft)
Sold 05/20/2026
$819,900
$819,900
4 Beds
7 Baths
3,665 Sqft
5,706 Lot (sqft)
Sold 06/26/2026
$900,000
$900,000
2 Beds
3 Baths
4,000 Sqft
6,708 Lot (sqft)
Sold 07/10/2025
$1,130,345
$1,130,345
6 Beds
4 Baths
3,558 Sqft
7,231 Lot (sqft)
Sold 10/26/2026
$1,150,000
$1,150,000
6 Beds
4 Baths
3,558 Sqft
6,795 Lot (sqft)
Sold 10/13/2026
$937,588
$937,588
4 Beds
4 Baths
3,460 Sqft
7,492 Lot (sqft)
Sold 08/25/2026
$1,003,069
$1,003,069
4 Beds
4 Baths
3,528 Sqft
7,231 Lot (sqft)
Sold 10/27/2026
$924,999
$924,999
4 Beds
3 Baths
4,180 Sqft
7,754 Lot (sqft)
Sold 09/30/2026
$1,295,000
$1,295,000
6 Beds
5 Baths
4,056 Sqft
16,161 Lot (sqft)
Sold 10/26/2026