Member Features
Find Real Estate Bargain!
Full foreclosure details
Home value, equity and ownership info
Find homes priced below market
Get full access with a FREE Account
Already a member?
$1,249,000
Listing Price4beds
3baths
3,752sqft
92,783sqft lot
47 Fiske Mill Rd, Upton, MA 01568
Member Features
Find Real Estate Bargain!
Full foreclosure details
Home value, equity and ownership info
Find homes priced below market
Get full access with a FREE Account
Already a member?
For Sale
Off Market
Home type
Price / sqft
Year built
Home Details
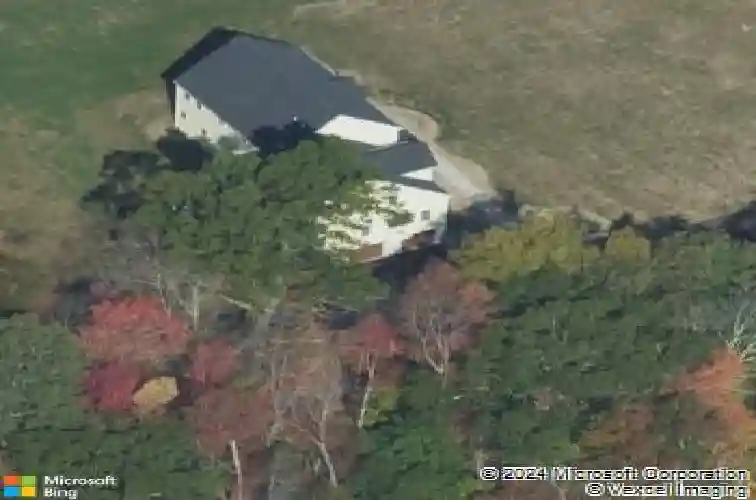
Welcome home to this beautifully updated and meticulous colonial that blends classic charm with modern comfort. Stunning hardwood floors flow throughout the sunlit open floor plan. The spacious living room centers on a cozy fireplace (propane powered) with custom mantel as well as a custom barn door, while the adjacent dining area and updated chefs kitchen feature stainless appliances, granite countertops, tiled backsplash, under cabinet lighting, pantry, and large island. Upstairs you will find 4 bedrooms and 2 full baths with upgraded faucets and James Martin vanities, including a spacious primary suite with two large walk-in closets and gorgeous ensuite with white carrara marble. The generous 3 car garage features epoxy flooring, the laundry room is conveniently located on the first floor, and the outdoor living area adds plenty of space for entertaining with a beautiful deck, patio, and fire pit. Nothing to do but move right in and make it home!
Interior Details
3752
4
3
Has Heating:
Yes
Heating Type:
Forced Air With Air Conditioning
Has Cooling:
Yes
Cooling Type:
N/A
Has Fuel:
Yes
Fuel Type:
Oil
Has Basement:
No
Basement Type:
Unfinished
Has Flooring:
No
Flooring Type:
N/A
Has Fireplace:
Yes
Fireplace Type:
N/A
Property Details
92783
No
No
Type:
Garage, Basement
Location:
N/A
Status:
N/A
Number of Spaces:
3
N/A
N/A
N/A
N/A
N/A
N/A
N/A
Construction Details
Colonial
Aluminum/vinyl
N/A
Gable
Asphalt
Tax History
Year
Amount
Land
Improvement
Percent Change
Assessment
2021
$11,442
$202,700
$486,600
--%
$689,300
2020
$3,418
$171,500
$27,000
--%
$198,500
2019
$3,038
$175,500
$0
--%
$175,500
2018
$3,079
$178,700
$0
--%
$178,700
2017
$2,897
$159,500
$0
--%
$159,500
2015
$2,229
$131,500
$0
--%
$131,500
2014
$2,229
$131,500
$0
--%
$131,500
2013
$2,199
$131,500
$0
--%
$131,500

Average Home Price in 01568
Nearby Properties
Zip Code
Price
Bed
Bath
Sqft
Lot
Sold Date
$1,249,000
$1,249,000
4 Beds
3 Baths
3,752 Sqft
92,783 Lot (sqft)
Sold 10/13/2026
$823,726
$823,726
3 Beds
3 Baths
3,402 Sqft
98,010 Lot (sqft)
Sold 10/26/2026