
Member Features
Find Real Estate Bargain!
Full foreclosure details
Home value, equity and ownership info
Find homes priced below market
Get full access with a FREE Account
Already a member?
$1,780,000
Listing Price4beds
3baths
2,056sqft
6,380sqft lot
5479 Fiesta Rd, Fremont, CA 94538
Member Features
Find Real Estate Bargain!
Full foreclosure details
Home value, equity and ownership info
Find homes priced below market
Get full access with a FREE Account
Already a member?
For Sale
Off Market
Home type
Price / sqft
Year built
Home Details
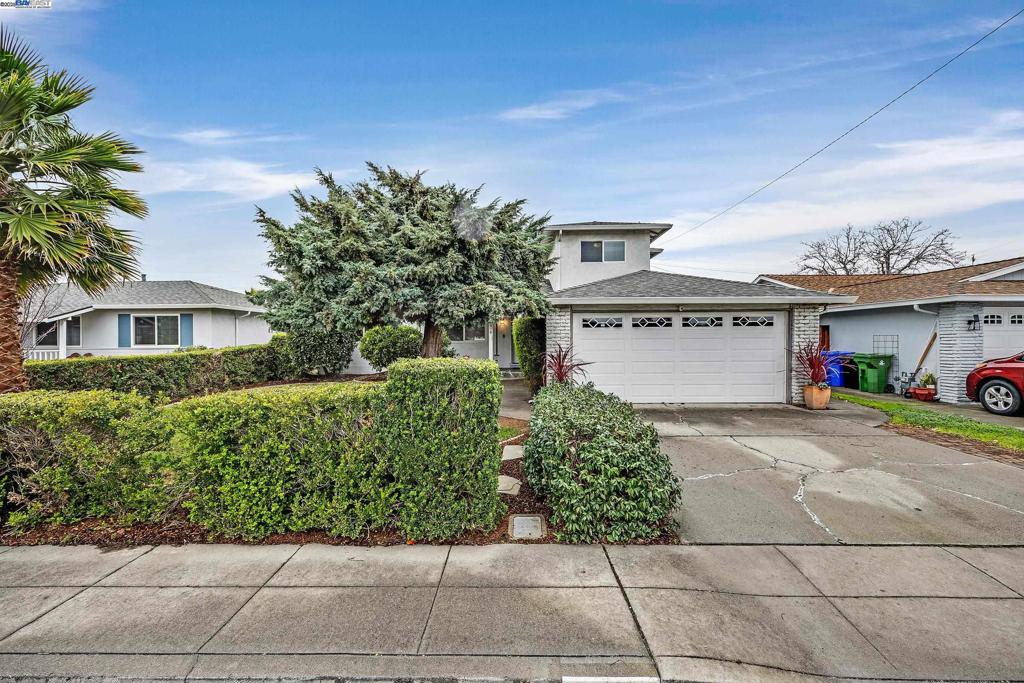
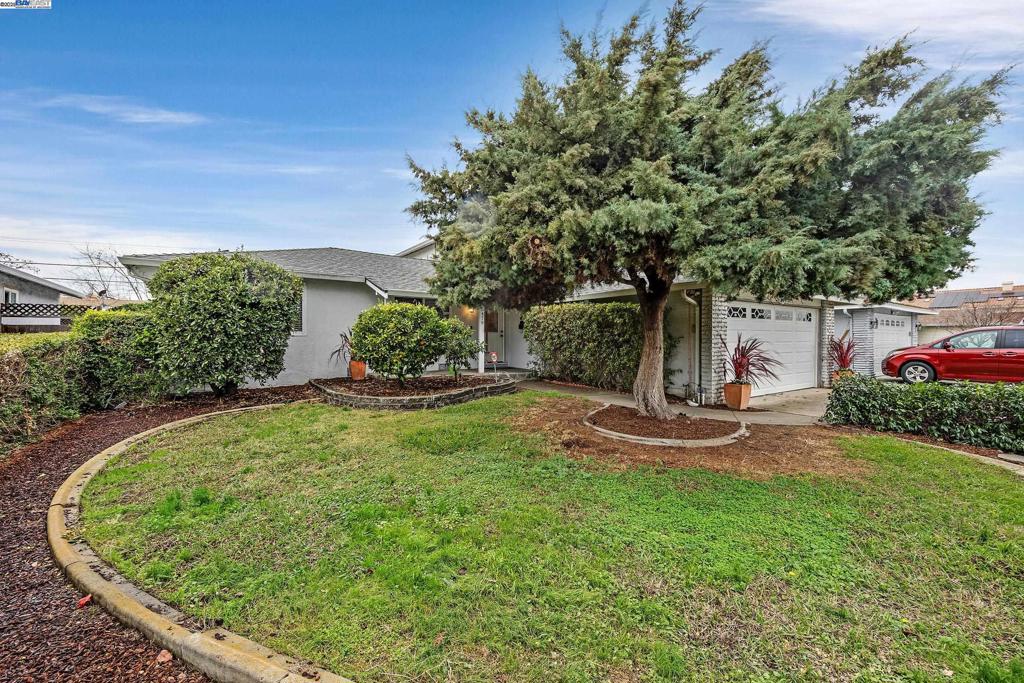
Welcome to 5479 Fiesta Rd! Discover your dream home in the desirable Irvington District of Fremont! This stunning two-story single-family residence with owned solar offers over 2,056 sq. ft. of thoughtfully designed living space, featuring 4 bedrooms and 3 bathrooms. Step into the inviting family room, where soaring ceilings and large windows bathe the space in natural light. The main level boasts a spacious living room, a dining area with a fireplace adjacent to a modern kitchen, a cozy family room, two bedrooms, a full bathroom, and a primary suite with dual closets, private patio access, vaulted ceilings, and a luxurious en-suite bathroom featuring a walk-in shower with built-in seating. Upstairs, youll find an additional bedroom, a full bathroom, and a versatile loft areaperfect for a home office or bonus space. With its prime location across the street from Steven Millard Elementary School and easy access to highways, this home is an exceptional opportunity you wont want to miss!
Interior Details
2056
4
3
Has Heating:
Yes
Heating Type:
Forced Air With Air Conditioning
Has Cooling:
No
Cooling Type:
N/A
Has Fuel:
No
Fuel Type:
N/A
Has Basement:
No
Basement Type:
N/A
Has Flooring:
No
Flooring Type:
N/A
Has Fireplace:
Yes
Fireplace Type:
N/A
Property Details
6380
No
No
Type:
N/A
Location:
N/A
Status:
N/A
Number of Spaces:
N/A
N/A
N/A
N/A
N/A
N/A
N/A
N/A
Construction Details
L-shape
N/A
N/A
N/A
N/A
Tax History
Year
Amount
Land
Improvement
Percent Change
Assessment
2020
$5,314
$100,518
$310,034
--%
$410,552
2019
$5,255
$98,547
$303,957
--%
$402,504
2018
$5,149
$96,616
$297,998
--%
$394,614
2017
$5,020
$94,722
$292,156
--%
$386,878
2016
$4,926
$92,865
$286,429
--%
$379,294
2014
$4,763
$89,679
$276,602
--%
$366,281
2013
$4,529
$89,274
$275,353
--%
$364,627
2012
$4,351
$87,523
$269,955
--%
$357,478

Average Home Price in 94538
Nearby Properties
Zip Code
Price
Bed
Bath
Sqft
Lot
Sold Date
$1,380,888
$1,380,888
3 Beds
2 Baths
1,792 Sqft
5,800 Lot (sqft)
Sold 10/13/2026
$1,612,659
$1,612,659
4 Beds
3 Baths
2,211 Sqft
6,380 Lot (sqft)
Sold 10/18/2026
$1,412,491
$1,412,491
5 Beds
3 Baths
1,971 Sqft
6,500 Lot (sqft)
Sold 10/18/2026
$1,780,000
$1,780,000
4 Beds
3 Baths
2,056 Sqft
6,380 Lot (sqft)
Sold 10/13/2026
$1,679,000
$1,679,000
4 Beds
3 Baths
2,083 Sqft
6,000 Lot (sqft)
Sold 10/13/2026
$1,100,000
$1,100,000
3 Beds
2 Baths
1,748 Sqft
6,000 Lot (sqft)
Sold 05/13/2021
$1,358,164
$1,358,164
5 Beds
2 Baths
1,964 Sqft
6,555 Lot (sqft)
Sold 10/13/2026
Calculators
Mortgage
Mortgage Calculator
Details for 5479 FIESTA RD
Property Debt
Foreclosure Contact Details
Similar Homes Nearby

Guides for Fiesta Rd

The Fremont, California real estate market experienced considerable fluctuation throughout 2023 and into 2024, with significant peaks and stabilization across various parameters.



