


Member Features
Find Real Estate Bargain!
Full foreclosure details
Home value, equity and ownership info
Find homes priced below market
Get full access with a FREE Account
Already a member?
$795,500
Listing Price5beds
4baths
3,975sqft
15,246sqft lot
3840 Fieldstone Dr, Waukee, IA 50263
Member Features
Find Real Estate Bargain!
Full foreclosure details
Home value, equity and ownership info
Find homes priced below market
Get full access with a FREE Account
Already a member?
For Sale
Off Market
Home type
Price / sqft
Year built
Home Details
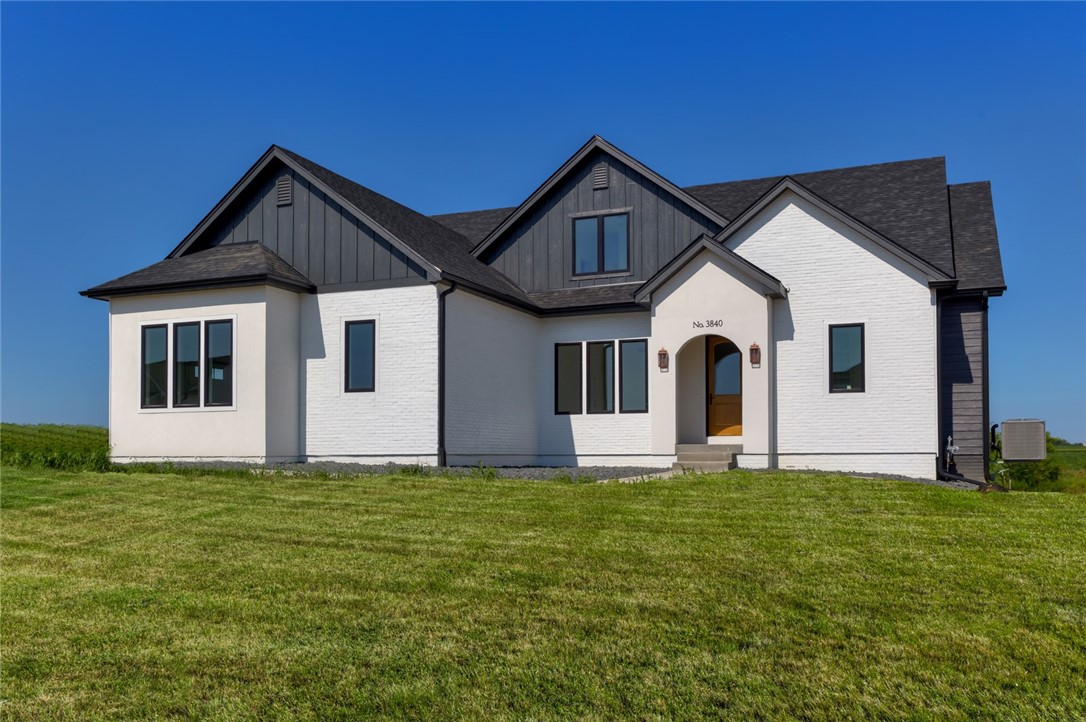
Introducing the exquisite Paisley Plan, a masterpiece of modern luxury nestled in the prestigious Painted Woods West neighborhood. Crafted by Husk Homes, this 1.5 story residence showcases unparalleled custom craftsmanship and handcrafted details throughout. Boasting an expansive oversized 3 car garage, this home offers not only functionality but also elegance. With 5 bedrooms thoughtfully laid out, including a versatile home office, and 3 1/2 bathrooms, every inch of this home has been designed with comfort and convenience in mind. The abundant natural light streaming through the large windows illuminates the interior, highlighting the bespoke finishes and creating a warm, inviting ambiance. Indulge in culinary delights in the chef's kitchen, adorned with high-quality Cambria quartz countertops, a testament to both style and durability. Step onto the charming covered deck and immerse yourself in the tranquil surroundingsa perfect oasis for both relaxation and entertainment. Seize the opportunity to own a true custom home where every detail reflects a commitment to quality and sophistication. The Paisley Plan awaits you, promising a lifestyle of unparalleled refinement and comfort.
Interior Details
3975
5
4
Has Heating:
Yes
Heating Type:
Forced Air With Air Conditioning
Has Cooling:
Yes
Cooling Type:
Central
Has Fuel:
Yes
Fuel Type:
Gas
Has Basement:
No
Basement Type:
Partial
Has Flooring:
No
Flooring Type:
N/A
Has Fireplace:
Yes
Fireplace Type:
N/A
Property Details
15246
No
No
Type:
Garage, Attached
Location:
N/A
Status:
N/A
Number of Spaces:
4
No
No
No
No
Yes
No
No
Construction Details
Bi-level
Brick
N/A
Gable
Asphalt
Tax History
Year
Amount
Land
Improvement
Percent Change
Assessment
2020
$16
$760
$0
--%
$760

Average Home Price in 50263
Nearby Properties
Zip Code
Price
Bed
Bath
Sqft
Lot
Sold Date
$135,000
$135,000
5 Beds
4 Baths
4,124 Sqft
17,424 Lot (sqft)
Sold 10/17/2026
$1,138,276
$1,138,276
4 Beds
3 Baths
4,222 Sqft
22,651 Lot (sqft)
Sold 10/27/2026
$775,440
$775,440
3 Beds
3 Baths
3,520 Sqft
13,939 Lot (sqft)
Sold 10/27/2026
$769,900
$769,900
5 Beds
3.5 Baths
3,563 Sqft
10,890 Lot (sqft)
Sold 10/27/2026
$119,000
$119,000
5 Beds
3.5 Baths
3,787 Sqft
18,295 Lot (sqft)
Sold 10/12/2026
$1,199,900
$1,199,900
4 Beds
4 Baths
4,267 Sqft
26,572 Lot (sqft)
Sold 10/26/2026
$669,000
$669,000
5 Beds
3.75 Baths
3,566 Sqft
65,340 Lot (sqft)
Sold 10/26/2026
$670,931
$670,931
4 Beds
3.75 Baths
3,724 Sqft
65,340 Lot (sqft)
Sold 10/26/2026
$600,309
$600,309
4 Beds
3.75 Baths
3,627 Sqft
14,810 Lot (sqft)
Sold 10/26/2026
Calculators
Mortgage
Mortgage Calculator
Details for 3840 FIELDSTONE DR
Property Debt
Foreclosure Contact Details
Similar Homes Nearby


Guides for Fieldstone Dr

Dallas real estate market trends continues to be a robust although house prices have fluctuated over the course of the year.


