Member Features
Find Real Estate Bargain!
Full foreclosure details
Home value, equity and ownership info
Find homes priced below market
Get full access with a FREE Account
Already a member?
$1,625,000
Listing Price6beds
11baths
5,805sqft
22,008sqft lot
4 Fetters Mill Dr, Malvern, PA 19355
Member Features
Find Real Estate Bargain!
Full foreclosure details
Home value, equity and ownership info
Find homes priced below market
Get full access with a FREE Account
Already a member?
For Sale
Off Market
Home type
Price / sqft
Year built
Home Details
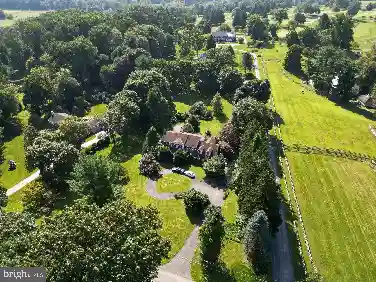
Welcome to 4 Fetters Mill Drive, a rare opportunity to own a stunning classic brick estate home in the sought-after community of Fetters Mill in Malvern. This custom-crafted home is situated on a private lot backing to open space with spectacular views from every window and offers mature landscaping and beautiful outdoor living featuring a generous-sized deck and renovated inground pool. This home showcases over 5,800 square feet of living space in 5 Bedrooms, 5 full Baths 2 half Baths and a professionally finished walkout Lower Level. Additional amenities include new lighting fixtures, hardwood flooring, polished Italian Carrera marble in baths, new stainless appliances, new granite countertops and tile backsplash, new driveway, 3-car garage and sprinkler system. Step inside the magnificently handcrafted space to a grand front-to-back Foyer that sets the tone for a sophisticated yet comfortable floor plan with 10 ceilings on the Main Level. Extensive custom millwork and rich hardwood floors run throughout the rooms on the Main Level featuring formal Living Room with marble surround Fireplace and formal Dining Room with wainscoting. A handsome Study with custom built-ins overlooks the spectacular backyard and a formal Powder Room & closet are tucked into the rear front entry area. The heart of the home is the Gourmet Kitchen featuring custom cabinetry, a generous center island, large pantry, new stainless appliances, including 5-burner gas cooktop, double wall oven, built-in
Interior Details
5805
6
11
Has Heating:
Yes
Heating Type:
Forced Air With Air Conditioning
Has Cooling:
Yes
Cooling Type:
Central
Has Fuel:
Yes
Fuel Type:
Gas
Has Basement:
No
Basement Type:
Full
Has Flooring:
No
Flooring Type:
N/A
Has Fireplace:
Yes
Fireplace Type:
N/A
Property Details
22008
Yes
Yes
Type:
Garage, Attached
Location:
N/A
Status:
N/A
Number of Spaces:
3
N/A
N/A
N/A
N/A
N/A
N/A
N/A
Construction Details
Traditional/old
Aluminum/vinyl
N/A
N/A
N/A
Tax History
Year
Amount
Land
Improvement
Percent Change
Assessment
2020
$15,872
$118,580
$483,480
--%
$602,060
2019
$15,719
$118,580
$483,480
--%
$602,060
2018
$15,421
$118,580
$483,480
--%
$602,060
2017
$15,421
$118,580
$483,480
--%
$602,060
2016
$14,815
$118,580
$483,480
--%
$602,060
2014
$14,568
$118,580
$483,480
--%
$602,060
2012
$14,449
$118,580
$483,480
--%
$602,060

Average Home Price in 19355
Nearby Properties
Zip Code
Price
Bed
Bath
Sqft
Lot
Sold Date
$1,323,014
$1,323,014
4 Beds
4 Baths
5,073 Sqft
16,730 Lot (sqft)
Sold 06/17/2026
$1,447,216
$1,447,216
5 Beds
5.5 Baths
5,218 Sqft
25,298 Lot (sqft)
Sold 10/27/2026
$1,625,000
$1,625,000
6 Beds
11 Baths
5,805 Sqft
22,008 Lot (sqft)
Sold 10/13/2026