Member Features
Find Real Estate Bargain!
Full foreclosure details
Home value, equity and ownership info
Find homes priced below market
Get full access with a FREE Account
Already a member?
$1,447,216
Listing Price5beds
5.5baths
5,218sqft
25,298sqft lot
23 Fetters Mill Dr, Malvern, PA 19355
Member Features
Find Real Estate Bargain!
Full foreclosure details
Home value, equity and ownership info
Find homes priced below market
Get full access with a FREE Account
Already a member?
For Sale
Home type
Price / sqft
Year built
Home Details
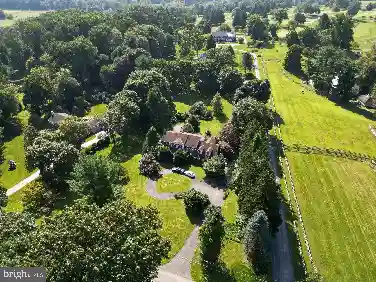
Welcome to 23 Fetters Mill Drive, an exceptional opportunity to own the distinguished Calverton Manor, a timeless custom residence in the prestigious community of Fetters Mill in Malvern. Perfectly positioned on a private homesite backing to protected open space, this remarkable property offers breathtaking views from nearly every window, complemented by mature landscaping and beautifully designed outdoor living spaces including an expansive Trex deck and paver patio that seamlessly blend with the surrounding natural beauty. Offering over 5,200 square feet of elegant living space, plus an additional 800+ square feet in the professionally finished walkout Lower Level, this impressive home features 5 Bedrooms, 4 full Baths and 1 half Bath, thoughtfully designed for both everyday living and grand-scale entertaining. A dramatic two-story Foyer with a sweeping turned staircase creates an unforgettable first impression and introduces a home defined by exceptional craftsmanship, 10-foot ceilings, rich site-finished hardwood flooring and extensive custom millwork throughout the Main Level. Elegant formal Living and Dining Rooms provide sophisticated entertaining spaces, while a private Study and versatile Flex Room with a charming Dutch door offer ideal accommodations for a second home office, library or playroom. At the heart of the home, the beautifully appointed Gourmet Kitchen is designed to inspire. Custom white furniture-style cabinetry, a generous center island with stainless
Interior Details
5218
5
5.5
Has Heating:
Yes
Heating Type:
Forced Air With Air Conditioning
Has Cooling:
Yes
Cooling Type:
Central
Has Fuel:
Yes
Fuel Type:
Gas
Has Basement:
No
Basement Type:
Finished
Has Flooring:
No
Flooring Type:
N/A
Has Fireplace:
Yes
Fireplace Type:
N/A
Property Details
25298
Yes
Yes
Type:
Garage, Attached
Location:
N/A
Status:
N/A
Number of Spaces:
4
N/A
N/A
N/A
N/A
N/A
N/A
N/A
Construction Details
Traditional/old
Stucco
N/A
N/A
N/A
Tax History
Year
Amount
Land
Improvement
Percent Change
Assessment
2020
$13,381
$120,590
$386,990
--%
$507,580
2019
$13,252
$120,590
$386,990
--%
$507,580
2018
$13,001
$120,590
$386,990
--%
$507,580
2017
$13,001
$120,590
$386,990
--%
$507,580
2016
$12,490
$120,590
$386,990
--%
$507,580
2014
$12,282
$120,590
$386,990
--%
$507,580
2012
$11,897
$120,590
$386,990
--%
$507,580

Average Home Price in 19355
Nearby Properties
Zip Code
Price
Bed
Bath
Sqft
Lot
Sold Date
$1,185,596
$1,185,596
5 Beds
5.5 Baths
4,842 Sqft
19,431 Lot (sqft)
Sold 07/13/2026
$1,323,014
$1,323,014
4 Beds
4 Baths
5,073 Sqft
16,730 Lot (sqft)
Sold 06/17/2026
$1,447,216
$1,447,216
5 Beds
5.5 Baths
5,218 Sqft
25,298 Lot (sqft)
Sold 10/27/2026
$1,625,000
$1,625,000
6 Beds
11 Baths
5,805 Sqft
22,008 Lot (sqft)
Sold 10/13/2026