Member Features
Find Real Estate Bargain!
Full foreclosure details
Home value, equity and ownership info
Find homes priced below market
Get full access with a FREE Account
Already a member?
$825,000
Listing Price4beds
3baths
2,812sqft
25,500sqft lot
803 Fernwood Rd, Moorestown, NJ 08057
Member Features
Find Real Estate Bargain!
Full foreclosure details
Home value, equity and ownership info
Find homes priced below market
Get full access with a FREE Account
Already a member?
For Sale
Off Market
Home type
Price / sqft
Year built
Home Details
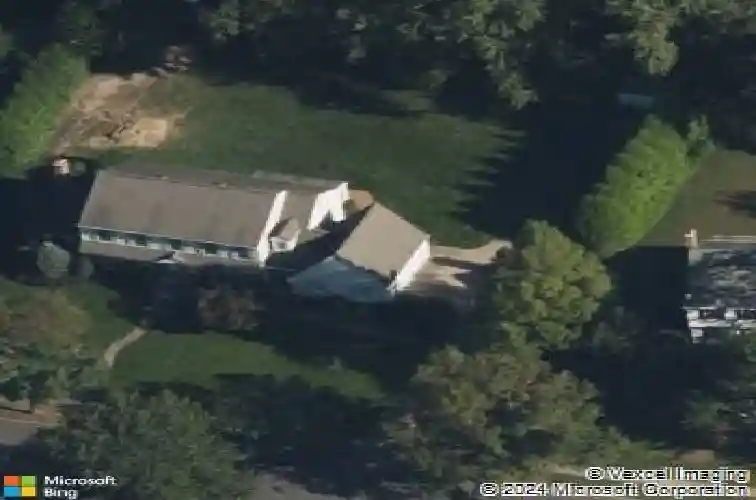
Welcome to this beautifully maintained home. When you enter the oversized foyer you feel right at home. To your right is the formal living room with french doors leading to a secluded patio area ideal for some quiet space to enjoy a coffee break, reading a good book, or having a private conversation. To the left is the formal dining room, bright and welcoming for entertaining. Next, head back to the large eat-in kitchen hosting plenty of cabinet and countertop space. Off of the kitchen is the all season sunroom overlooking the expansive backyard. But why not hang out in the family room featuring a large stone fireplace and wet bar. Off of the family room, the slider doors lead to the large patio area for taking your entertaining outside. Upstairs the primary bedroom is a retreat with oversized closets and private en suite. Relax in the soaking tub or tiled stall shower. 3 other nice sized bedrooms and full bath finish off the upper level. Some other features of this home include a newer HVAC system (2022), crawl space with french drain and 2 sump pumps, security system. All of this nestled on a quite dead end street. This is an estate sale and being sold as is.
Interior Details
2812
4
3
Has Heating:
No
Heating Type:
N/A
Has Cooling:
No
Cooling Type:
N/A
Has Fuel:
No
Fuel Type:
N/A
Has Basement:
No
Basement Type:
N/A
Has Flooring:
No
Flooring Type:
N/A
Has Fireplace:
Yes
Fireplace Type:
N/A
Property Details
25500
No
No
Type:
Garage, Attached
Location:
N/A
Status:
N/A
Number of Spaces:
0
N/A
N/A
N/A
N/A
N/A
N/A
N/A
Construction Details
N/A
N/A
N/A
N/A
N/A
Tax History
Year
Amount
Land
Improvement
Percent Change
Assessment
2020
$12,896
$210,500
$272,500
--%
$483,000
2019
$12,669
$210,500
$272,500
--%
$483,000
2018
$12,326
$210,500
$272,500
--%
$483,000
2017
$12,432
$210,500
$272,500
--%
$483,000
2016
$12,388
$210,500
$272,500
--%
$483,000
2014
$11,620
$210,500
$272,500
--%
$483,000
2013
$11,364
$210,500
$272,500
--%
$483,000
2012
$12,619
$276,000
$355,300
--%
$631,300

Average Home Price in 08057
Nearby Properties
Zip Code
Price
Bed
Bath
Sqft
Lot
Sold Date
$875,000
$875,000
4 Beds
3 Baths
2,464 Sqft
44,096 Lot (sqft)
Sold 10/13/2026
$813,369
-- Beds
-- Baths
2,670 Sqft
25,496 Lot (sqft)
Sold 10/27/2026
$825,000
4 Beds
3 Baths
2,812 Sqft
25,500 Lot (sqft)
Sold 10/26/2026
$1,050,000
$1,050,000
4 Beds
5 Baths
3,156 Sqft
32,300 Lot (sqft)
Sold 09/29/2026
$1,028,468
$1,028,468
-- Beds
-- Baths
2,732 Sqft
59,799 Lot (sqft)
Sold 10/27/2026