Member Features
Find Real Estate Bargain!
Full foreclosure details
Home value, equity and ownership info
Find homes priced below market
Get full access with a FREE Account
Already a member?
$224,900
Listing Price3beds
2baths
1,580sqft
10,873sqft lot
4030 Fernbank Dr, Fort Wayne, IN 46815
Member Features
Find Real Estate Bargain!
Full foreclosure details
Home value, equity and ownership info
Find homes priced below market
Get full access with a FREE Account
Already a member?
For Sale
Off Market
Home type
Price / sqft
Year built
Home Details
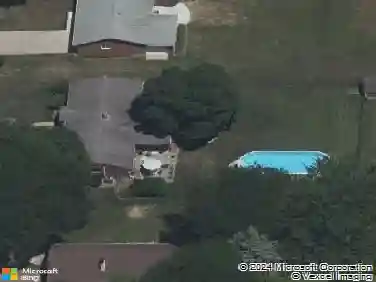
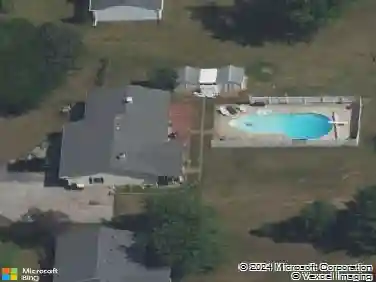
See below for a virtual tour! This well-maintained 1,580 sq ft tri-level in Maplewood Park is a must-see! Featuring 3 bedrooms with the potential for a 4th on the lower level and 2 full bathrooms, this home offers plenty of flexibility for buyers. The main level has an open layout featuring a spacious living room with an ample-sized kitchen and dining room, while the lower level provides a large family room that could easily serve as a guest suite, office, or playroom. You will also find a full bathroom and den, which could be used as another bedroom. On the upper level, you will find all three bedrooms conveniently located near the other full bathroom. Outside, enjoy a great yard with room to garden, relax, or entertain. Located just minutes from shopping, dining, schools, and everyday conveniences, this home offers both comfort and convenience in a well-established neighborhood. With space to grow and updates to make it your own, this one is a must-see!
Interior Details
1580
3
2
Has Heating:
Yes
Heating Type:
Central
Has Cooling:
Yes
Cooling Type:
Central
Has Fuel:
Yes
Fuel Type:
Gas
Has Basement:
No
Basement Type:
No Basement
Has Flooring:
No
Flooring Type:
N/A
Has Fireplace:
Yes
Fireplace Type:
N/A
Property Details
10873
Yes
Yes
Type:
Garage, Attached
Location:
N/A
Status:
N/A
Number of Spaces:
1
N/A
N/A
N/A
N/A
N/A
N/A
N/A
Construction Details
N/A
Aluminum/vinyl
N/A
N/A
Asphalt
Tax History
Year
Amount
Land
Improvement
Percent Change
Assessment
2019
$1,174
$16,800
$107,100
--%
$123,900
2018
$1,033
$16,800
$95,800
--%
$112,600
2017
$807
$16,800
$87,200
--%
$104,000
2016
$253
$16,800
$73,900
--%
$90,700
2016
$253
$16,800
$75,100
--%
$91,900

Average Home Price in 46815
Nearby Properties
Zip Code
Price
Bed
Bath
Sqft
Lot
Sold Date
$227,382
4 Beds
2 Baths
1,776 Sqft
11,094 Lot (sqft)
Sold 10/20/2026
$281,541
2 Beds
2 Baths
1,734 Sqft
10,625 Lot (sqft)
Sold 10/27/2026
$214,802
3 Beds
2 Baths
1,438 Sqft
12,084 Lot (sqft)
Sold 10/27/2026
$273,872
3 Beds
2 Baths
1,569 Sqft
9,570 Lot (sqft)
Sold 10/27/2026
$224,900
3 Beds
2 Baths
1,580 Sqft
10,873 Lot (sqft)
Sold 10/26/2026
$175,270
3 Beds
2 Baths
1,432 Sqft
12,600 Lot (sqft)
Sold 10/13/2026
$169,532
3 Beds
1.5 Baths
1,385 Sqft
11,512 Lot (sqft)
Sold 09/29/2026
$245,910
4 Beds
2.5 Baths
1,732 Sqft
10,900 Lot (sqft)
Sold 10/27/2026
$249,990
3 Beds
2.5 Baths
1,808 Sqft
9,375 Lot (sqft)
Sold 10/27/2026