
Member Features
Find Real Estate Bargain!
Full foreclosure details
Home value, equity and ownership info
Find homes priced below market
Get full access with a FREE Account
Already a member?
$670,000
Listing Price4beds
4baths
2,603sqft
5,314sqft lot
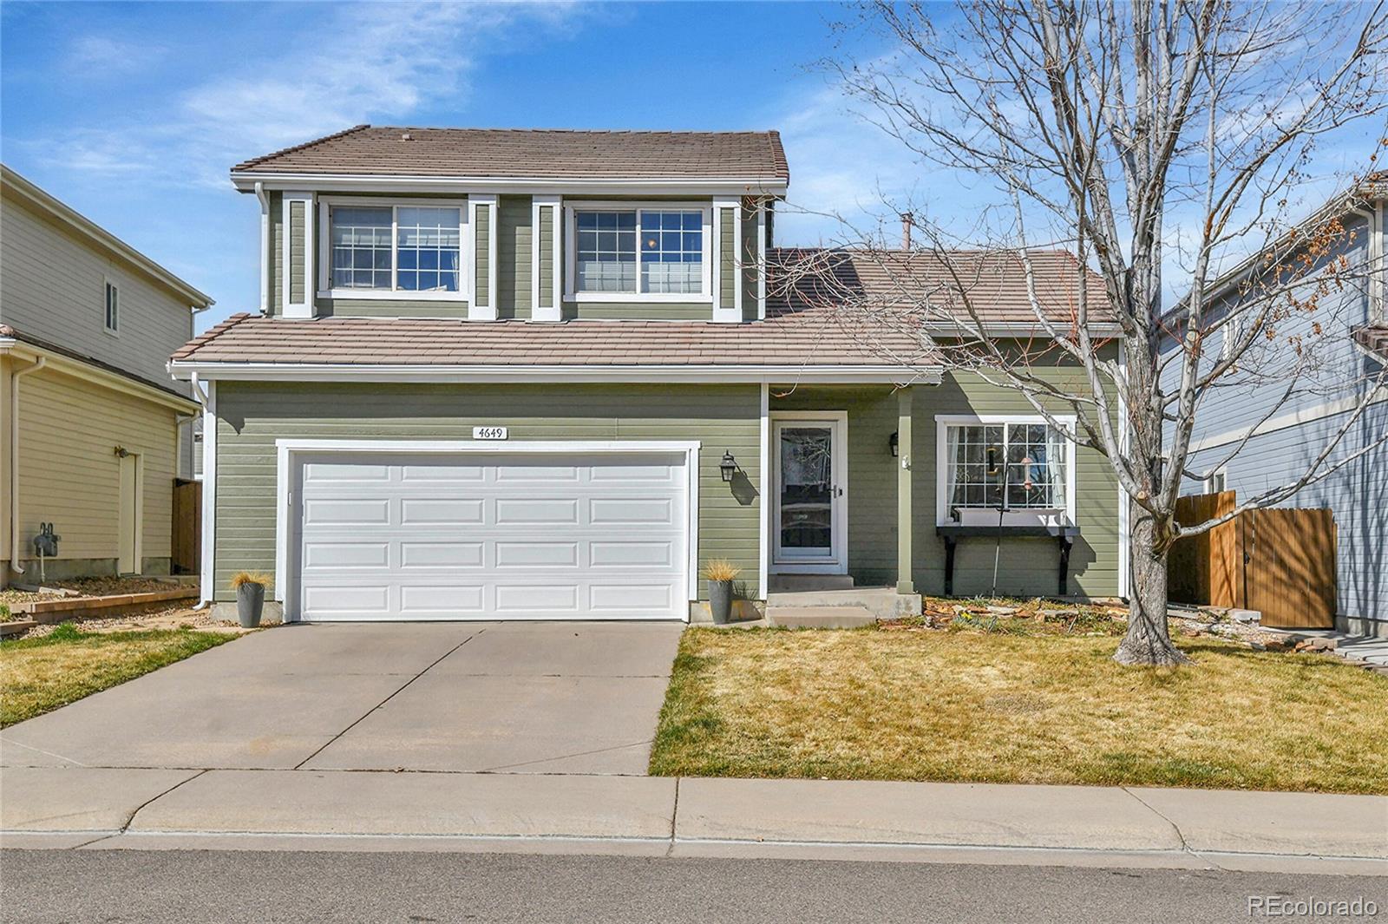
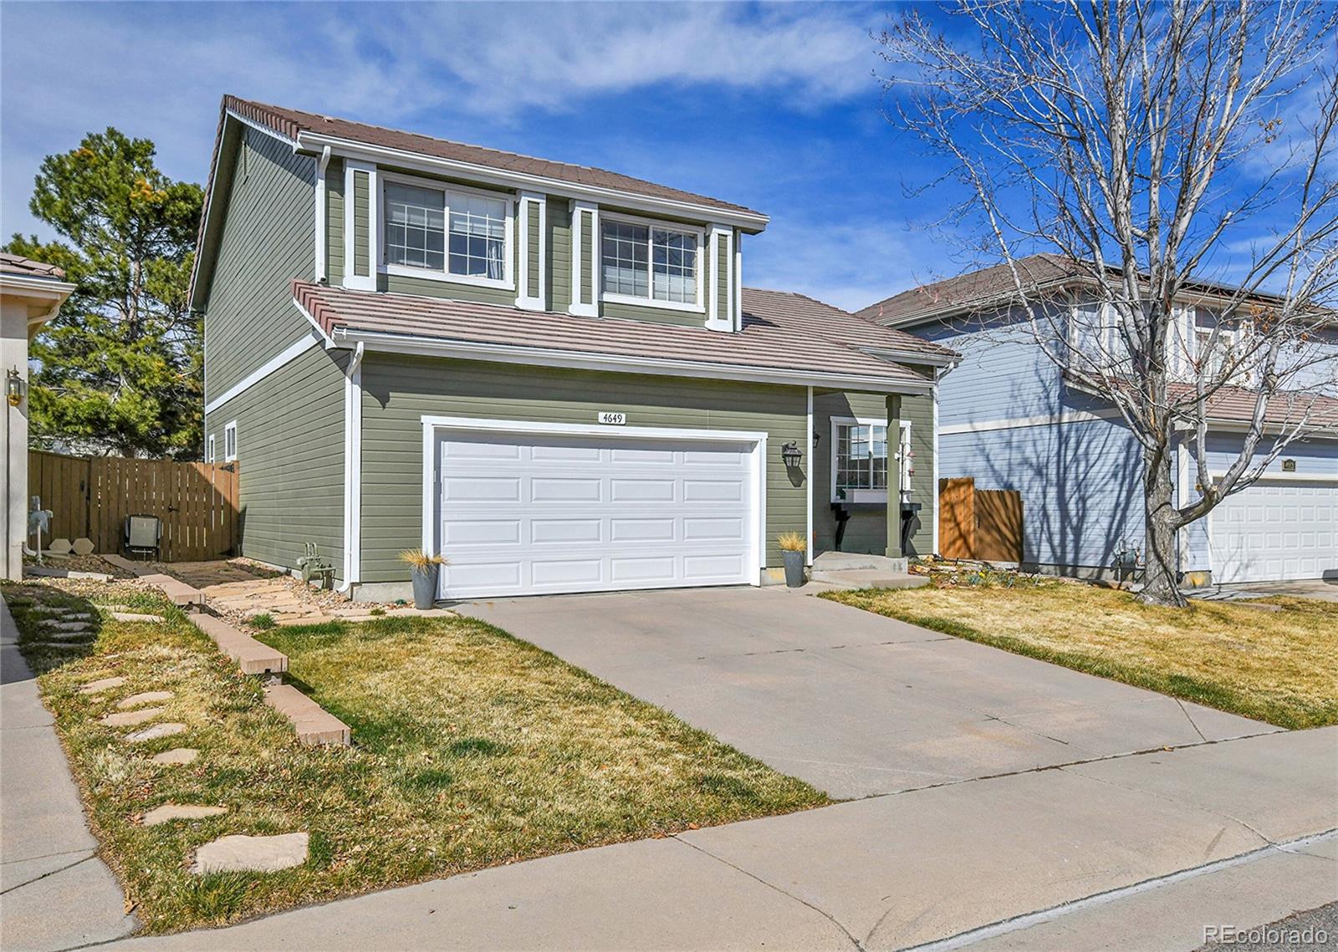
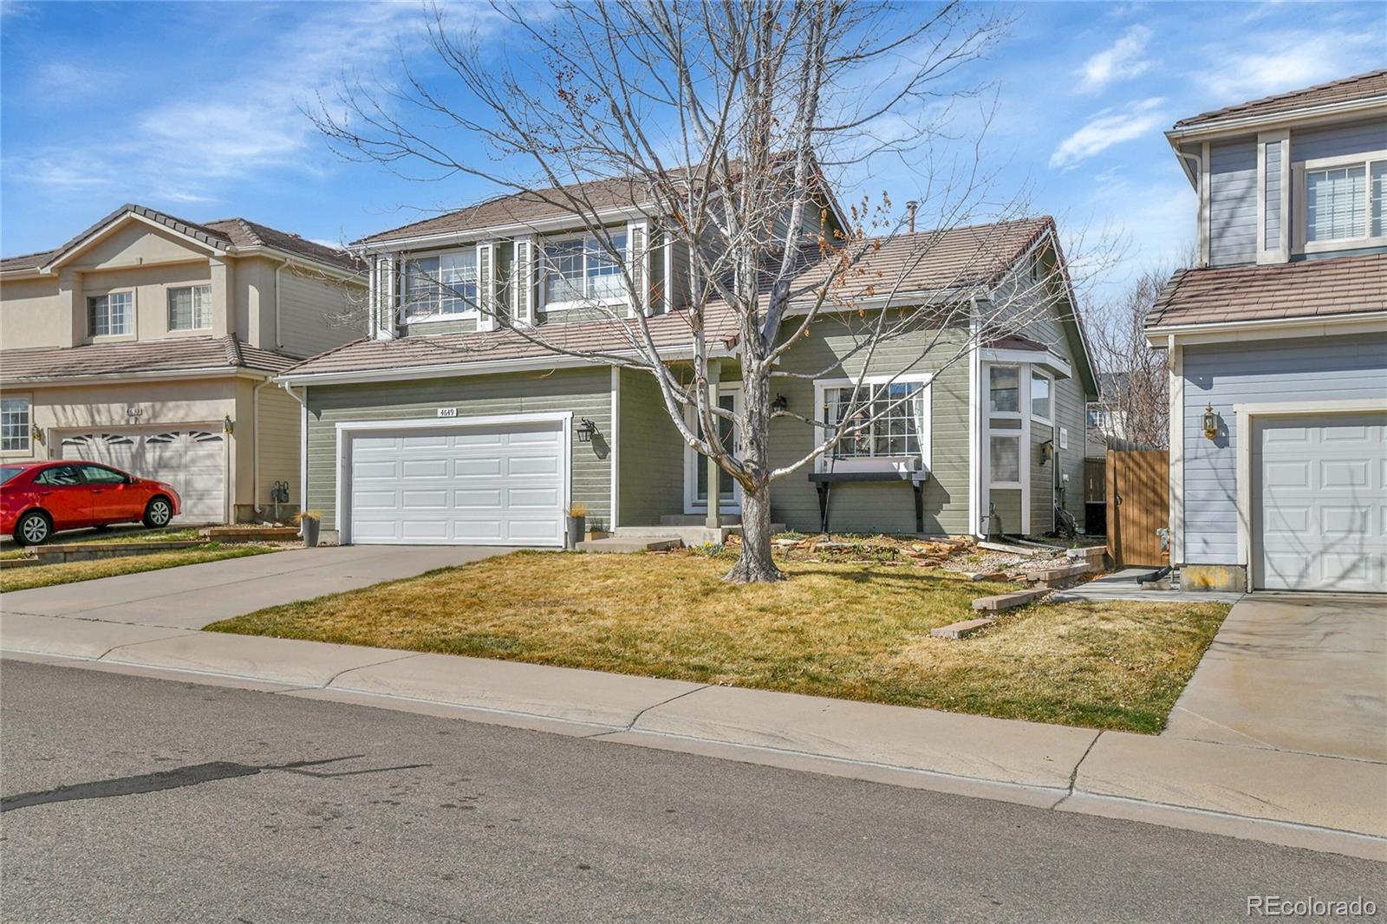
4649 Fenwood Dr, Highlands Ranch, CO 80130
Member Features
Find Real Estate Bargain!
Full foreclosure details
Home value, equity and ownership info
Find homes priced below market
Get full access with a FREE Account
Already a member?
For Sale
Off Market
Home type
Price / sqft
Year built
Home Details
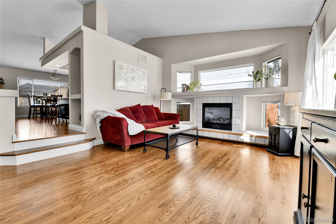
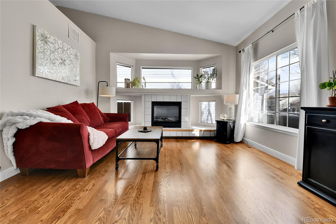
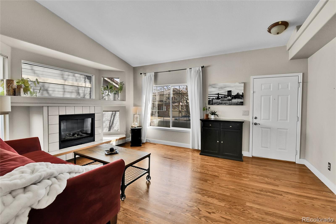
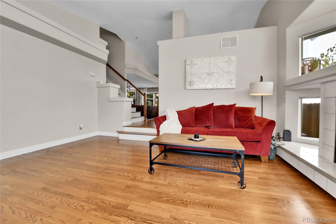
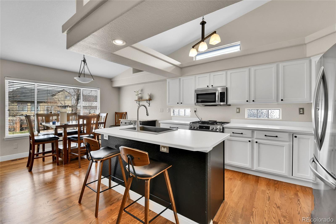
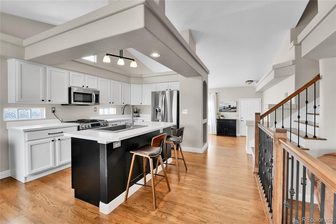
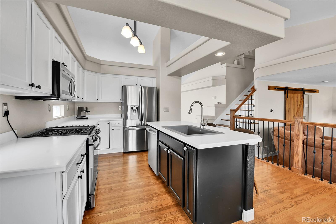
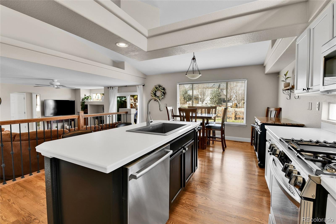
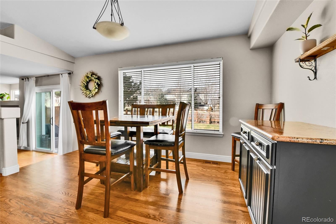
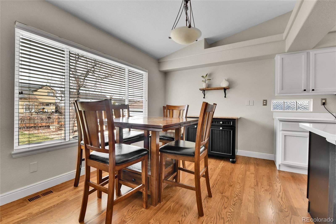
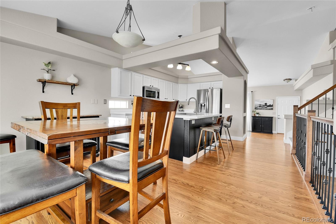
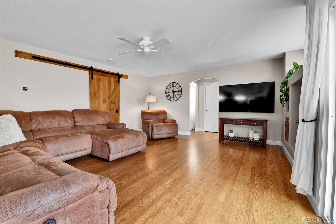
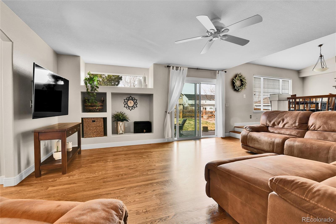
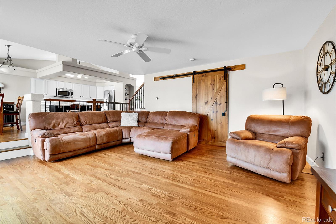
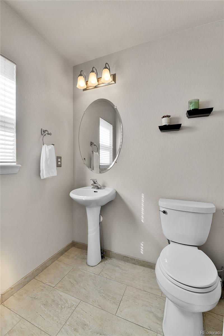
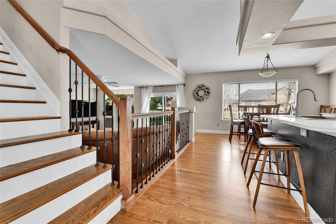
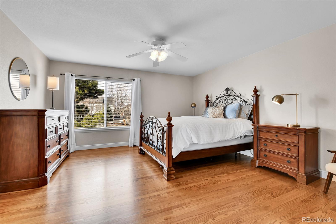
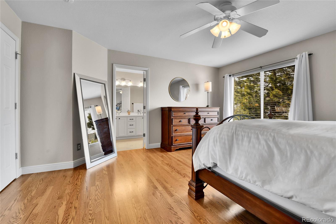
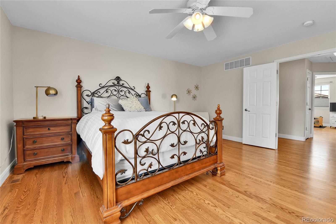
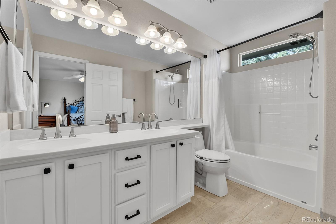
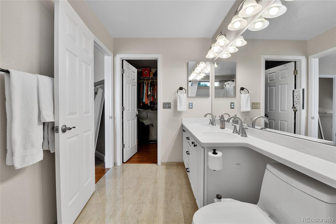
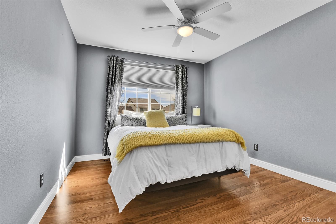
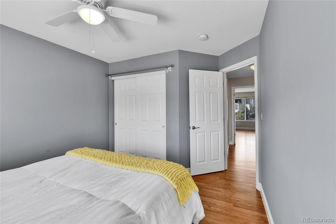
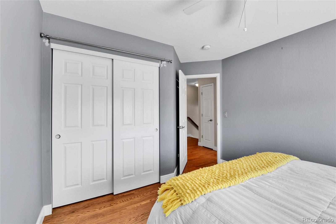
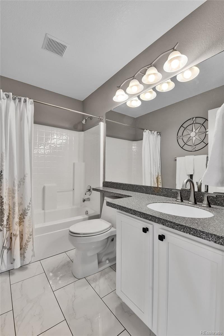
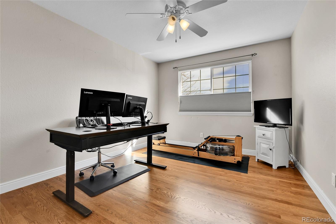
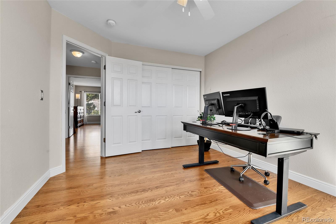
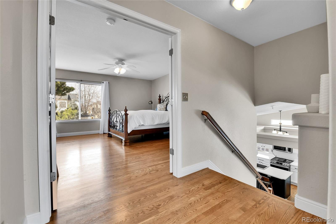
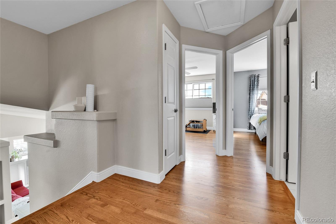
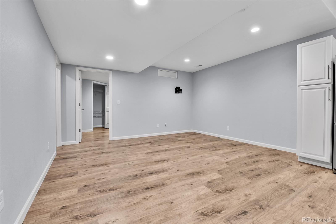
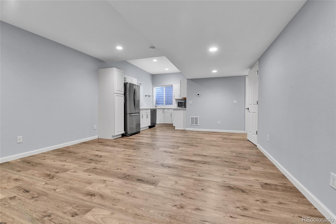
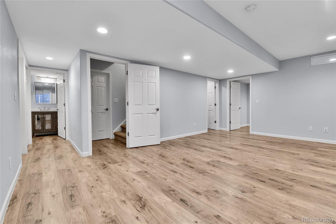
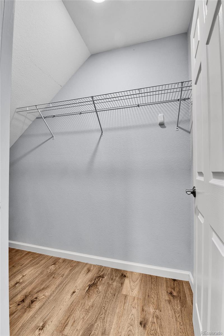
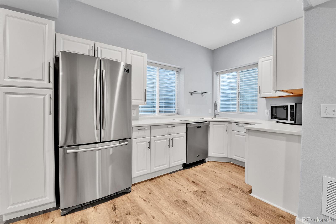
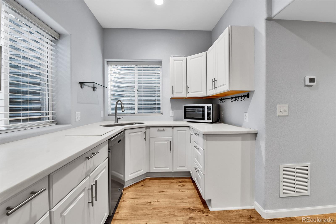
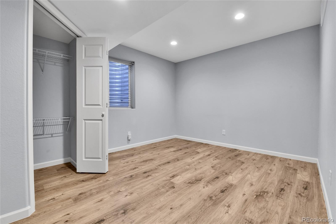
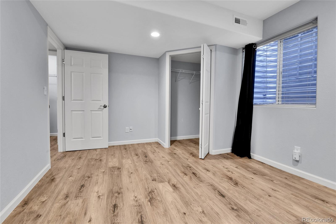
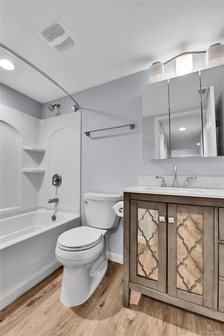
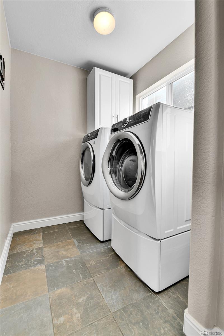
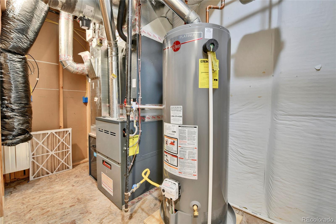
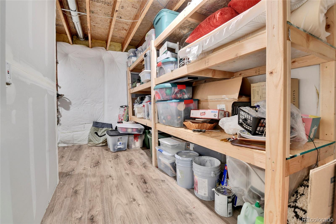
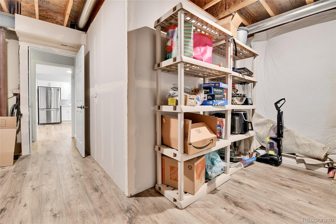
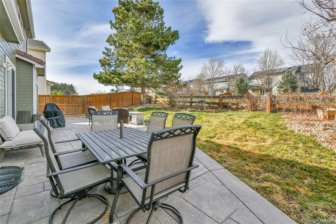
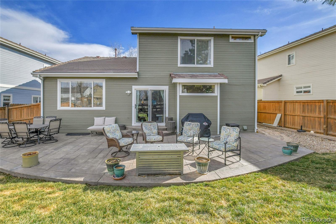
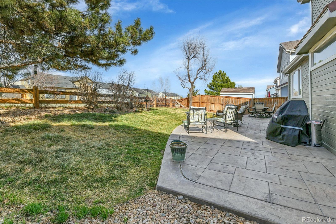
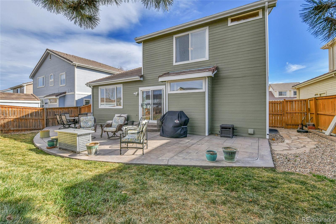
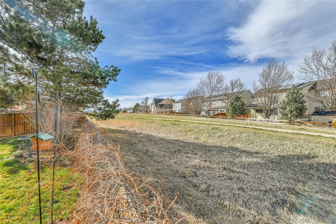
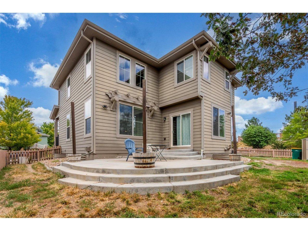
This remarkable 4-bedroom, 3.5-bathroom home effortlessly blends sophistication with practicality. With hardwood flooring spanning both the first and second levels, every corner of this residence exudes warmth and charm. The kitchen has been thoughtfully updated with painted cabinets, stainless steel appliancesincluding a gas stove, range, dishwasher, refrigerator, and microwavealong with sleek Corian countertops that extend into the two upstairs bathrooms. The home also features a front-load washer and gas dryer. The finished basement offers abundant space for relaxation, entertainment, or could serve as a separate living area. Ideal for rental potential or as an in-law suite, complete with its own thermostat controls, refrigerator, hot plate, dishwasher, and stacked washer and dryer. High-end waterproof LVP extends throughout the basement, and into a spacious storage area with wall-to-ceiling shelves, offering ample room for all your belongings while maintaining a sleek, durable finish. The home is equipped with a well-maintained crawl space featuring a moisture barrier and a sub-floor fan, ensuring a dry, healthy foundation and optimal airflow throughout the property.nStep outside to discover the stunning, newly added stamped cement patio, designed for serene outdoor living. Perfect for gatherings, the patio overlooks a picturesque backyard with mountain views that backs to open space and trails. A gas grill hookup and a gas line for an included fire pit are integrated ben
Interior Details
2603
4
4
Has Heating:
Yes
Heating Type:
Central
Has Cooling:
Yes
Cooling Type:
Central
Has Fuel:
No
Fuel Type:
N/A
Has Basement:
No
Basement Type:
Partial
Has Flooring:
No
Flooring Type:
Covered
Has Fireplace:
Yes
Fireplace Type:
N/A
Property Details
5314
No
No
Type:
N/A
Location:
N/A
Status:
N/A
Number of Spaces:
N/A
No
No
No
No
Yes
No
No
Construction Details
N/A
Aluminum/vinyl
N/A
Gable
Concrete
Tax History
Year
Amount
Land
Improvement
Percent Change
Assessment
2019
$2,963
$7,120
$24,720
--%
$31,840
2019
$2,963
$7,120
$24,720
--%
$31,840
2018
$2,607
$6,270
$21,320
--%
$27,590
2017
$2,374
$6,270
$21,320
--%
$27,590
2016
$2,241
$5,520
$20,040
--%
$25,560
2013
$2,204
$5,310
$17,420
--%
$22,730
2013
$2,204
$5,310
$17,420
--%
$22,730
2012
$2,200
$5,770
$16,810
--%
$22,580

Average Home Price in 80130
Nearby Properties
Zip Code
Price
Bed
Bath
Sqft
Lot
Sold Date
$725,000
4 Beds
3 Baths
2,369 Sqft
7,579 Lot (sqft)
Sold 10/28/2026
$714,401
4 Beds
3 Baths
2,810 Sqft
7,536 Lot (sqft)
Sold 09/01/2026
$651,508
4 Beds
3 Baths
2,610 Sqft
5,489 Lot (sqft)
Sold 06/29/2026
$667,246
4 Beds
3 Baths
2,595 Sqft
4,617 Lot (sqft)
Sold 06/15/2026
$663,849
3 Beds
3 Baths
2,234 Sqft
5,009 Lot (sqft)
Sold 06/03/2026
$685,000
3 Beds
3 Baths
2,308 Sqft
5,750 Lot (sqft)
Sold 08/20/2026
$599,900
3 Beds
3 Baths
2,530 Sqft
4,617 Lot (sqft)
Sold 06/11/2026
$869,900
4 Beds
3 Baths
2,808 Sqft
6,665 Lot (sqft)
Sold 10/26/2026
$637,481
4 Beds
3 Baths
2,538 Sqft
5,881 Lot (sqft)
Sold 10/27/2026
Calculators
Mortgage
Mortgage Calculator
Details for 4649 FENWOOD DR
Property Debt
Foreclosure Contact Details
Similar Homes Nearby

Guides for Fenwood Dr

This blog post explores real estate trends in Omaha and nearby Nebraska cities, analyzing property values, sale prices, and market activity to guide buyers, sellers, and investors.



