Member Features
Find Real Estate Bargain!
Full foreclosure details
Home value, equity and ownership info
Find homes priced below market
Get full access with a FREE Account
Already a member?
$185,000
Listing Price2beds
3baths
1,738sqft
7,754sqft lot
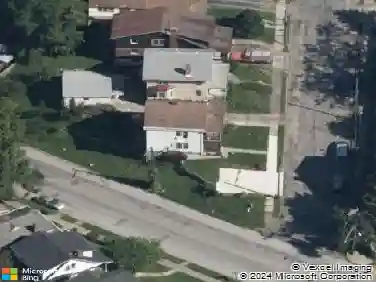
2656 Fenton Ave, Cincinnati, OH 45211
Member Features
Find Real Estate Bargain!
Full foreclosure details
Home value, equity and ownership info
Find homes priced below market
Get full access with a FREE Account
Already a member?
For Sale
Off Market
Home type
Price / sqft
Year built
Home Details
Attention investors or anyone willing to take on a small but well worth it project. A timeless gem of refined comfort in the heart of Westwood! Crafted with a dignified brick architectural style, In 2025- New furnace, New Roof, New Block windows installed in the basement New water heater, Radon Reduction System Fan Monitor installed The home unfolds across roughly 1,738 square feet of thoughtfully designed space. Featuring 2BDRM and 3BTH that blend privacy with practicality. Get ready to revive the original hardwood floors, natural woodwork, and pocket doors that evoke vintage grace, while the decorative fireplace offers a cozy focal point ideal for evenings gathered in warmth. This home just needs some cosmetic work to bring it back to life and a new family to call it home. The home is being sold AS-IS in its current condition. Average rent in the 45211-zip code area for 2BDRM single family can range from $1,270 - $1,500
Interior Details
1738
2
3
Has Heating:
Yes
Heating Type:
Baseboard
Has Cooling:
Yes
Cooling Type:
None
Has Fuel:
Yes
Fuel Type:
Oil
Has Basement:
No
Basement Type:
Basement (unspecified)
Has Flooring:
No
Flooring Type:
N/A
Has Fireplace:
Yes
Fireplace Type:
N/A
Property Details
7754
No
No
Type:
Garage, Detached
Location:
N/A
Status:
N/A
Number of Spaces:
1
No
No
No
No
Yes
No
No
Construction Details
Conventional
Brick
N/A
N/A
Asphalt
Tax History
Year
Amount
Land
Improvement
Percent Change
Assessment
2019
$1,260
$4,725
$12,201
--%
$16,926
2018
$1,262
$4,725
$12,201
--%
$16,926
2017
$1,200
$4,725
$12,201
--%
$16,926
2016
$1,355
$6,038
$12,849
--%
$18,887
2015
$1,222
$6,038
$12,849
--%
$18,887
2013
$1,359
$6,563
$13,965
--%
$20,528
2012
$1,335
$6,563
$13,965
--%
$20,528

Average Home Price in 45211
Nearby Properties
Zip Code
Price
Bed
Bath
Sqft
Lot
Sold Date
$136,479
$136,479
3 Beds
1.5 Baths
1,702 Sqft
9,191 Lot (sqft)
Sold 07/23/2026
$144,546
3 Beds
1.5 Baths
1,619 Sqft
8,189 Lot (sqft)
Sold 10/26/2026
$146,261
4 Beds
1 Baths
1,664 Sqft
9,888 Lot (sqft)
Sold 10/26/2026
$299,900
3 Beds
4 Baths
1,910 Sqft
9,583 Lot (sqft)
Sold 10/12/2026
$139,264
3 Beds
3 Baths
1,935 Sqft
10,890 Lot (sqft)
Sold NaN/NaN/NaN
$229,900
$229,900
3 Beds
2 Baths
1,489 Sqft
7,362 Lot (sqft)
Sold 10/13/2026
$185,000
$185,000
2 Beds
3 Baths
1,738 Sqft
7,754 Lot (sqft)
Sold 10/13/2026
$222,900
3 Beds
2 Baths
1,502 Sqft
8,189 Lot (sqft)
Sold 10/26/2026
$149,000
$149,000
4 Beds
2.5 Baths
1,568 Sqft
4,792 Lot (sqft)
Sold 10/26/2026