Member Features
Find Real Estate Bargain!
Full foreclosure details
Home value, equity and ownership info
Find homes priced below market
Get full access with a FREE Account
Already a member?
$573,658
Listing Price3beds
2baths
1,436sqft
3,798sqft lot
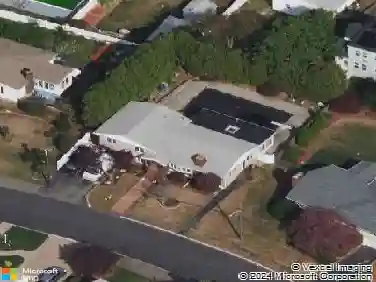
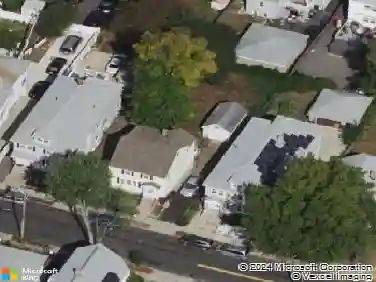
32 Fenley St, Revere, MA 02151
Member Features
Find Real Estate Bargain!
Full foreclosure details
Home value, equity and ownership info
Find homes priced below market
Get full access with a FREE Account
Already a member?
For Sale
Off Market
Home type
Price / sqft
Year built
Home Details
Looking for a single-family home but priced out of the fully renovated market? This value-priced West Revere ranch offers the opportunity to own a home with space, flexibility, and potential. The layout includes one bedroom on the main level and two additional bedrooms in the finished lower level, including a bedroom suite with a private bath, ideal for extended family, guests, a home office, or flexible living arrangements. Features include central AC, driveway parking, a rear deck, and yard space for outdoor enjoyment. While the home needs updating, it provides a great opportunity for a handy buyer to build equity and customize the property over time. Located near the Susan B. Anthony School, neighborhood parks, shopping, public transportation, and major commuter routes, this home combines convenience with affordability. There is no warranties implied nor expressed from neither the seller nor the agent of any kind.
Interior Details
1436
3
2
Has Heating:
Yes
Heating Type:
Forced Air With Air Conditioning
Has Cooling:
Yes
Cooling Type:
N/A
Has Fuel:
Yes
Fuel Type:
Gas
Has Basement:
No
Basement Type:
Basement (unspecified)
Has Flooring:
No
Flooring Type:
N/A
Has Fireplace:
Yes
Fireplace Type:
N/A
Property Details
3798
No
No
Type:
N/A
Location:
N/A
Status:
N/A
Number of Spaces:
N/A
N/A
N/A
N/A
N/A
N/A
N/A
N/A
Construction Details
Ranch
Wood Siding
N/A
Gable
Asphalt
Tax History
Year
Amount
Land
Improvement
Percent Change
Assessment
2020
$4,870
$197,700
$234,800
--%
$432,500
2019
$4,712
$180,300
$208,800
--%
$389,100
2018
$4,589
$162,900
$191,200
--%
$354,100
2017
$3,797
$142,300
$129,100
--%
$271,400
2016
$3,042
$129,700
$80,800
--%
$210,500
2014
$2,965
$113,900
$76,800
--%
$190,700
2013
$2,967
$113,900
$76,800
--%
$190,700

Average Home Price in 02151
Nearby Properties
Zip Code
Price
Bed
Bath
Sqft
Lot
Sold Date
$581,769
$581,769
3 Beds
1 Baths
1,290 Sqft
3,999 Lot (sqft)
Sold 10/07/2026
$628,791
$628,791
3 Beds
1.5 Baths
1,640 Sqft
6,961 Lot (sqft)
Sold 07/07/2026
$459,000
$459,000
3 Beds
2 Baths
1,284 Sqft
4,295 Lot (sqft)
Sold 11/15/2025
$736,267
$736,267
3 Beds
1 Baths
1,499 Sqft
4,426 Lot (sqft)
Sold 10/27/2026
$581,104
$581,104
3 Beds
1 Baths
1,248 Sqft
4,500 Lot (sqft)
Sold 09/29/2026
$573,658
$573,658
3 Beds
2 Baths
1,436 Sqft
3,798 Lot (sqft)
Sold 10/27/2026
$894,690
$894,690
3 Beds
1 Baths
1,476 Sqft
4,500 Lot (sqft)
Sold 10/26/2026