Member Features
Find Real Estate Bargain!
Full foreclosure details
Home value, equity and ownership info
Find homes priced below market
Get full access with a FREE Account
Already a member?
$551,130
Listing Price5beds
3baths
3,148sqft
--sqft lot
112 Felicity Pike, Locust Grove, GA 30248
Member Features
Find Real Estate Bargain!
Full foreclosure details
Home value, equity and ownership info
Find homes priced below market
Get full access with a FREE Account
Already a member?
For Sale
Off Market
Home type
Price / sqft
Year built
Home Details
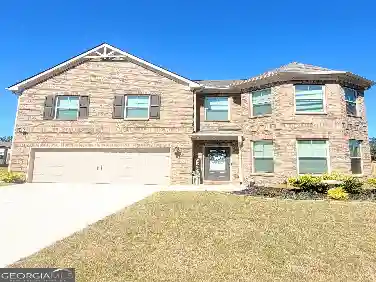
**Please note that this property is currently under construction, with an estimated completion date to be announced** The Isabella II LOT 4 in the Copperfield neighborhood of Locust Grove features an oversized Owner Suite with a sitting room and a striking 2-story foyer that opens into formal living and dining areas. This impressive Craftsman-style home includes 5 bedrooms, 3 full baths, and a 3-car garage. The open floor plan features a large foyer with picture molding trim leading into a spacious Great Room. The Gourmet Kitchen is well-equipped with an oversized island, quartz countertops, a large walk-in pantry, and ample cabinetry. Luxury Vinyl Plank Flooring covers the main level, excluding the bedrooms. The formal dining room is enhanced with decorative trim and coffered ceilings. This home also offers a bedroom on the main floor, a loft on the second floor, and an en-suite bedroom with a private bath and walk-in closet upstairs. The Owner Suite includes a sitting room, a generously sized walk-in closet, vaulted ceilings, dual vanities, a garden tub with a tiled surround, and a fully tiled shower. Please note that the image provided is a stock photo and not an actual representation of this home.
Interior Details
3148
5
3
Has Heating:
Yes
Heating Type:
Central
Has Cooling:
Yes
Cooling Type:
Central
Has Fuel:
No
Fuel Type:
N/A
Has Basement:
No
Basement Type:
N/A
Has Flooring:
No
Flooring Type:
Vinyl/resilient
Has Fireplace:
Yes
Fireplace Type:
N/A
Property Details
N/A
No
No
Type:
N/A
Location:
N/A
Status:
N/A
Number of Spaces:
N/A
N/A
N/A
N/A
N/A
N/A
N/A
N/A
Construction Details
N/A
Fiber Cement Siding (hardi-board/hardi-plank)
N/A
Gable
Asphalt
Tax History
Year
Amount
Land
Improvement
Percent Change
Assessment

Average Home Price in 30248
Nearby Properties
Zip Code
Price
Bed
Bath
Sqft
Lot
Sold Date
$422,418
5 Beds
3 Baths
3,260 Sqft
7,800 Lot (sqft)
Sold 09/01/2026
$445,135
5 Beds
3 Baths
3,299 Sqft
0 Lot (sqft)
Sold 07/28/2026
$560,993
5 Beds
3 Baths
3,435 Sqft
0 Lot (sqft)
Sold 09/29/2026
$551,130
5 Beds
3 Baths
3,148 Sqft
0 Lot (sqft)
Sold 10/27/2026
$464,906
5 Beds
3 Baths
3,209 Sqft
0 Lot (sqft)
Sold 10/26/2026
$407,616
5 Beds
3 Baths
2,738 Sqft
0 Lot (sqft)
Sold 10/26/2026
$436,560
$436,560
5 Beds
3 Baths
2,723 Sqft
0 Lot (sqft)
Sold 10/26/2026
$530,000
5 Beds
3 Baths
3,248 Sqft
0 Lot (sqft)
Sold 09/29/2026
$395,000
4 Beds
4 Baths
2,756 Sqft
0 Lot (sqft)
Sold 09/29/2026