Member Features
Find Real Estate Bargain!
Full foreclosure details
Home value, equity and ownership info
Find homes priced below market
Get full access with a FREE Account
Already a member?
$560,993
Listing Price5beds
3baths
3,435sqft
--sqft lot
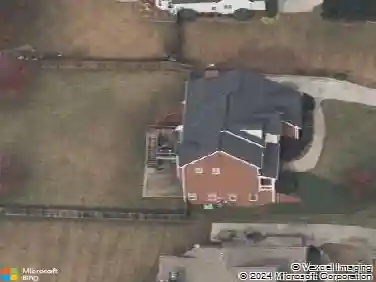
124 Felicity Pike, Locust Grove, GA 30248
Member Features
Find Real Estate Bargain!
Full foreclosure details
Home value, equity and ownership info
Find homes priced below market
Get full access with a FREE Account
Already a member?
For Sale
Off Market
Home type
Price / sqft
Year built
Home Details
Introducing the Isabella 2 floor plan by DRB Homes, a beautifully designed 5-bedroom, 3-bathroom home that seamlessly combines modern elegance with everyday functionality. This spacious home features an open floor plan, ideal for flexible living and entertaining. Upon entering, you are greeted by a grand foyer adorned with custom executive trim, which extends into the formal dining room. Coffered ceilings add a touch of sophistication, making the dining area perfect for hosting gatherings and special occasions. The kitchen is a chefCOs dream, boasting an oversized island, quartz countertops, and stainless steel appliances. This expansive space flows effortlessly into the main living area, creating the perfect setting for family moments and entertaining guests. Upstairs, the home offers a versatile loft area that can be tailored to suit your needs, whether as a second living space, a home office, or a playroom. The primary suite is a true retreat, featuring a generous sitting area that adds a sense of luxury and relaxation. The en-suite bathroom is designed for comfort, with ceramic tile flooring, a separate soaking tub, and a walk-in shower. With its meticulous design and attention to detail, the Isabella 2 floor plan provides both functionality and elegance, making it the perfect place to call home. Please note: If the buyer is represented by a broker/agent, DRB REQUIRES the buyers broker/agent to be present during the initial meeting with DRBs sales personnel to ensure prop
Interior Details
3435
5
3
Has Heating:
Yes
Heating Type:
Central
Has Cooling:
Yes
Cooling Type:
Central
Has Fuel:
No
Fuel Type:
N/A
Has Basement:
No
Basement Type:
N/A
Has Flooring:
No
Flooring Type:
Vinyl/resilient
Has Fireplace:
Yes
Fireplace Type:
N/A
Property Details
N/A
No
No
Type:
N/A
Location:
N/A
Status:
N/A
Number of Spaces:
N/A
N/A
N/A
N/A
N/A
N/A
N/A
N/A
Construction Details
N/A
Fiber Cement Siding (hardi-board/hardi-plank)
N/A
Gable
Asphalt
Tax History
Year
Amount
Land
Improvement
Percent Change
Assessment

Average Home Price in 30248
Nearby Properties
Zip Code
Price
Bed
Bath
Sqft
Lot
Sold Date
$422,418
5 Beds
3 Baths
3,260 Sqft
7,800 Lot (sqft)
Sold 09/01/2026
$--
5 Beds
4 Baths
3,828 Sqft
0 Lot (sqft)
Sold 07/28/2026
$445,135
5 Beds
3 Baths
3,299 Sqft
0 Lot (sqft)
Sold 07/28/2026
$464,906
5 Beds
3 Baths
3,209 Sqft
0 Lot (sqft)
Sold 09/29/2026
$514,993
5 Beds
4 Baths
3,828 Sqft
0 Lot (sqft)
Sold 10/13/2026
$590,430
5 Beds
4 Baths
3,634 Sqft
0 Lot (sqft)
Sold 10/18/2026
$560,993
5 Beds
3 Baths
3,435 Sqft
0 Lot (sqft)
Sold 09/29/2026
$551,130
5 Beds
3 Baths
3,148 Sqft
0 Lot (sqft)
Sold 10/18/2026
$459,000
5 Beds
3 Baths
3,280 Sqft
7,960 Lot (sqft)
Sold 10/18/2026