Member Features
Find Real Estate Bargain!
Full foreclosure details
Home value, equity and ownership info
Find homes priced below market
Get full access with a FREE Account
Already a member?
$407,616
Listing Price5beds
3baths
2,738sqft
--sqft lot
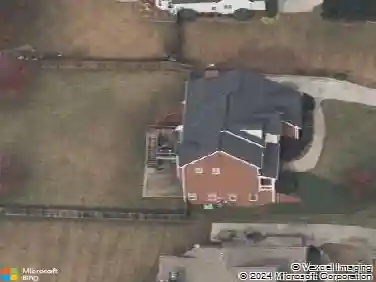
115 Felicity Pike, Locust Grove, GA 30248
Member Features
Find Real Estate Bargain!
Full foreclosure details
Home value, equity and ownership info
Find homes priced below market
Get full access with a FREE Account
Already a member?
For Sale
Off Market
Home type
Price / sqft
Year built
Home Details
FINAL OPPORTUNITIES ONLY A FEW HOMES REMAIN!! MOVE IN READY NOW!! Introducing the Westin floor plan by DRB Homes, a stunning 5-bedroom, 3-bathroom home designed with an open floor concept that offers style, functionality, and abundant natural light. The home welcomes you with a charming covered front porch, providing the perfect spot to enjoy your morning coffee or greet guests. Step inside to find a spacious and inviting layout, starting with a formal dining room enhanced by coffered ceilings and custom trim detailing, ideal for hosting elegant dinners or family celebrations. The heart of the home is the open-concept kitchen, thoughtfully designed with quartz countertops, a large island, and stainless steel appliances. This modern kitchen overlooks the breakfast area and family room, ensuring effortless flow for everyday living and entertaining. On the main level, you'll also find a convenient guest suite, offering privacy and comfort for visitors or multi-generational living. Upstairs, the primary suite is a luxurious retreat, featuring a large walk-in closet and a spa-inspired en-suite bathroom. The bathroom is equipped with dual vanities, a soaking tub, and a walk-in shower, creating the perfect space to relax and unwind. With its elegant details, functional spaces, and thoughtful design, the Westin floor plan offers everything you need to create your dream home. Whether enjoying quiet moments on the covered front porch or entertaining in the open living areas, this home
Interior Details
2738
5
3
Has Heating:
Yes
Heating Type:
Central
Has Cooling:
Yes
Cooling Type:
Central
Has Fuel:
No
Fuel Type:
N/A
Has Basement:
No
Basement Type:
N/A
Has Flooring:
No
Flooring Type:
Vinyl/resilient
Has Fireplace:
Yes
Fireplace Type:
N/A
Property Details
N/A
No
No
Type:
N/A
Location:
N/A
Status:
N/A
Number of Spaces:
N/A
N/A
N/A
N/A
N/A
N/A
N/A
N/A
Construction Details
N/A
Fiber Cement Siding (hardi-board/hardi-plank)
N/A
Gable
Asphalt
Tax History
Year
Amount
Land
Improvement
Percent Change
Assessment

Average Home Price in 30248
Nearby Properties
Zip Code
Price
Bed
Bath
Sqft
Lot
Sold Date
$322,078
4 Beds
2.5 Baths
2,577 Sqft
16,797 Lot (sqft)
Sold 08/11/2026
$407,616
5 Beds
3 Baths
2,738 Sqft
0 Lot (sqft)
Sold 10/13/2026
$540,075
5 Beds
3 Baths
2,691 Sqft
0 Lot (sqft)
Sold 10/18/2026
$551,130
5 Beds
3 Baths
3,148 Sqft
0 Lot (sqft)
Sold 10/18/2026
$419,993
4 Beds
2.5 Baths
2,665 Sqft
0 Lot (sqft)
Sold 10/18/2026
$395,000
4 Beds
4 Baths
2,756 Sqft
0 Lot (sqft)
Sold 09/29/2026
$469,000
4 Beds
4 Baths
2,984 Sqft
0 Lot (sqft)
Sold 10/13/2026
$420,000
4 Beds
3.5 Baths
2,756 Sqft
0 Lot (sqft)
Sold 10/13/2026
$376,584
4 Beds
3 Baths
2,676 Sqft
7,948 Lot (sqft)
Sold 10/13/2026