Member Features
Find Real Estate Bargain!
Full foreclosure details
Home value, equity and ownership info
Find homes priced below market
Get full access with a FREE Account
Already a member?
$399,999
Listing Price4beds
3baths
1,924sqft
219,542sqft lot
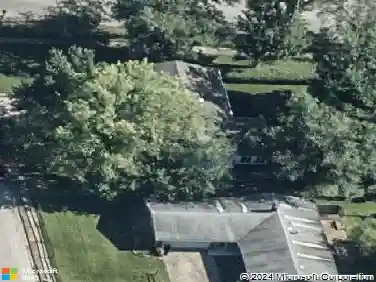
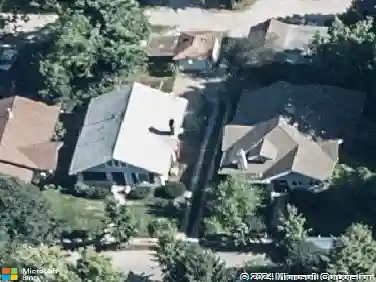
469 E Fawn Ridge Trl, Bloomington, IN 47408
Member Features
Find Real Estate Bargain!
Full foreclosure details
Home value, equity and ownership info
Find homes priced below market
Get full access with a FREE Account
Already a member?
For Sale
Off Market
Home type
Price / sqft
Year built
Home Details
Welcome to The Fawn Ridge Retreat-a serene 5-acre woodland in Bloomingtons coveted Marlin Elementary school district. Upon walking in the front door, light floods the airy living space, highlighting the vaulted ceilings in the 1,924-square-foot main floor ranch over walk-out basement. The king-sized primary bedroom is on the main floor. The primary en-suite, opens to a massive, spa-like bathroom with a skylight, dual vanities, an elegant soaking tub, and a walk-in closet. Its a dream. A main floor laundry room with a new stackable washer and dryer adds simplicity and convenience. The kitchen is a hosts delight, sparkling quartz countertops, polished chrome bridge faucet, and an oversized stainless steel sink. The large island invites entertaining or the casual meal. All new stainless appliances-and a wine bar with beverage refrigerator for effortless hosting. Sip coffee or grill out on your private, forest-drenched back deck. And there is MORE. The fully finished walk-out basement is nearly 1300 square feet, built on a poured, monolithic slab concrete foundation. It offers the 4th bedroom, a full bath, a separate den or office, and multiple living zones. Plenty of space for hobbies with an additional enclosed, large workshop off the attached, single car garage and a huge, horseshoe driveway with fresh asphalt! New 2025 mechanicals bring peace of mind: roof, 95% High Efficiency propane furnace ($avings), sliding door, upstairs windows, garage door opener, new interior doors an
Interior Details
1924
4
3
Has Heating:
Yes
Heating Type:
Central
Has Cooling:
Yes
Cooling Type:
Central
Has Fuel:
No
Fuel Type:
N/A
Has Basement:
No
Basement Type:
Full
Has Flooring:
No
Flooring Type:
N/A
Has Fireplace:
Yes
Fireplace Type:
N/A
Property Details
219542
Yes
No
Type:
Garage, Basement
Location:
N/A
Status:
N/A
Number of Spaces:
1
N/A
N/A
N/A
N/A
N/A
N/A
N/A
Construction Details
N/A
N/A
N/A
N/A
Asphalt
Tax History
Year
Amount
Land
Improvement
Percent Change
Assessment
2019
$905
$46,200
$83,800
--%
$130,000
2018
$943
$41,200
$86,900
--%
$128,100
2017
$897
$41,200
$88,100
--%
$129,300
2016
$715
$36,200
$91,400
--%
$127,600
2016
$715
$36,200
$92,600
--%
$128,800

Average Home Price in 47408
Nearby Properties
Zip Code
Price
Bed
Bath
Sqft
Lot
Sold Date
$399,999
4 Beds
3 Baths
1,924 Sqft
219,542 Lot (sqft)
Sold 10/13/2026