Member Features
Find Real Estate Bargain!
Full foreclosure details
Home value, equity and ownership info
Find homes priced below market
Get full access with a FREE Account
Already a member?
$1,595,000
Listing Price4beds
3.5baths
3,635sqft
11,356sqft lot
526 Faucon Ct, Henderson, NV 89012
Member Features
Find Real Estate Bargain!
Full foreclosure details
Home value, equity and ownership info
Find homes priced below market
Get full access with a FREE Account
Already a member?
For Sale
Off Market
Home type
Price / sqft
Year built
Home Details
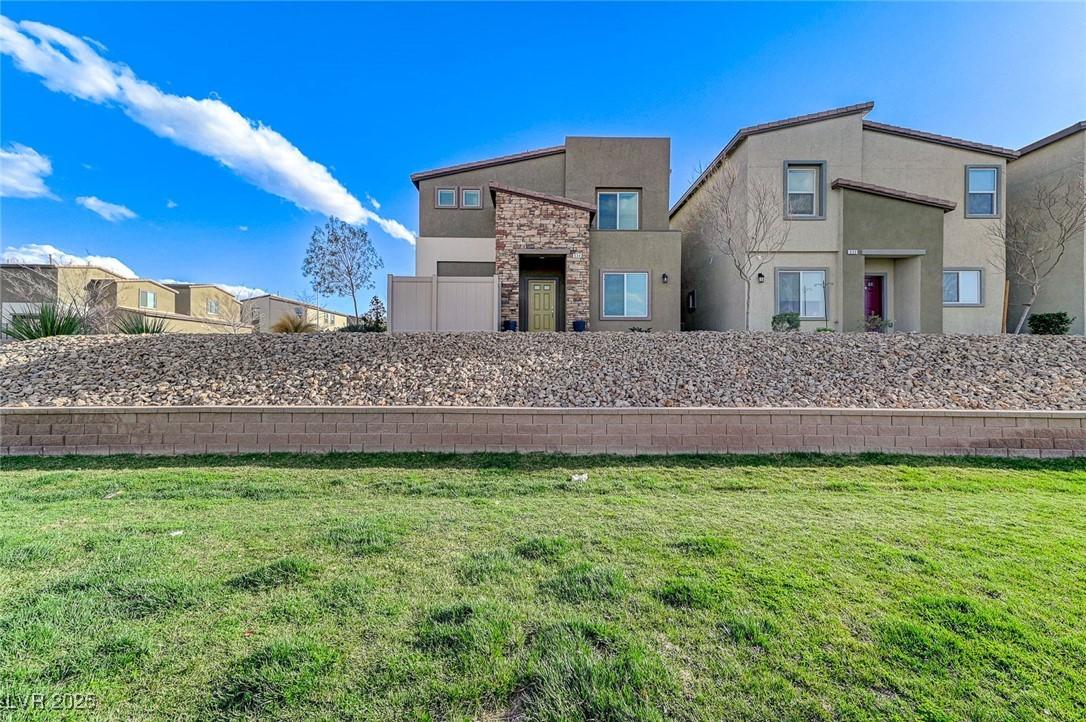
Stunning LAS VEGAS STRIP AND AND VALLEY VIEWS create an unforgettable backdrop for this beautifully upgraded home located within a gated community. Showcasing modern architecture, exceptional finishes, and a thoughtfully designed floor plan, this home offers an impressive combination of style, functionality, indoor-outdoor living, and incredible views. Enjoy SWEEPING VIEWS FROM BOTH LEVELS, including an expansive upstairs loft that opens to a HUGE attached balcony-an amazing extension of the living space with panoramic views of the surrounding valley and Las Vegas skyline. ** SOLAR PANELS ARE PAID IN FULL, NO LOAN OR LEASE ** The versatile floor plan features 4 bedrooms and spacious secondary bedrooms. The downstairs primary suite offers an elegant bath, large walk-in closet, and the added convenience of laundry located within the primary closet. A separate laundry room upstairs provides even more functionality. The dramatic great room features soaring vaulted ceilings and flows seamlessly into the gourmet kitchen, complete with a quartz waterfall island, breakfast bar, extended cabinetry, butler pantry, walk-in pantry, built-in refrigerator, double ovens, built-in microwave, recessed lighting, and extensive preparation and storage space. A formal dining room provides an additional space for entertaining. Beautifully upgraded stair railings and banister complement the home's modern design and high-end finishes. Step outside to enjoy thoughtfully designed landscaping and a poo
Interior Details
3635
4
3.5
Has Heating:
Yes
Heating Type:
Forced Air With Air Conditioning
Has Cooling:
Yes
Cooling Type:
Central
Has Fuel:
No
Fuel Type:
N/A
Has Basement:
No
Basement Type:
N/A
Has Flooring:
No
Flooring Type:
N/A
Has Fireplace:
Yes
Fireplace Type:
N/A
Property Details
11356
No
No
Type:
Garage, Attached
Location:
N/A
Status:
N/A
Number of Spaces:
0
N/A
N/A
N/A
N/A
N/A
N/A
N/A
Construction Details
Bi-level
Frame/stucco
N/A
N/A
Concrete
Tax History
Year
Amount
Land
Improvement
Percent Change
Assessment

Average Home Price in 89012
Nearby Properties
Zip Code
Price
Bed
Bath
Sqft
Lot
Sold Date
$1,348,064
$1,348,064
4 Beds
3.5 Baths
3,635 Sqft
8,729 Lot (sqft)
Sold 10/20/2026
$1,159,935
$1,159,935
4 Beds
3.5 Baths
3,635 Sqft
8,364 Lot (sqft)
Sold 10/03/2026
$1,098,326
$1,098,326
4 Beds
4 Baths
3,824 Sqft
9,426 Lot (sqft)
Sold 09/23/2026
$1,450,000
$1,450,000
4 Beds
4 Baths
3,635 Sqft
8,263 Lot (sqft)
Sold 09/29/2026
$1,500,000
$1,500,000
4 Beds
4 Baths
3,635 Sqft
9,261 Lot (sqft)
Sold 10/13/2026
$1,072,764
$1,072,764
4 Beds
3.5 Baths
3,635 Sqft
8,682 Lot (sqft)
Sold 10/26/2026
$1,278,866
$1,278,866
4 Beds
4 Baths
3,824 Sqft
9,614 Lot (sqft)
Sold 10/26/2026
$1,595,000
$1,595,000
4 Beds
3.5 Baths
3,635 Sqft
11,356 Lot (sqft)
Sold 10/27/2026
$1,489,000
$1,489,000
4 Beds
4 Baths
3,824 Sqft
9,479 Lot (sqft)
Sold 10/27/2026