Member Features
Find Real Estate Bargain!
Full foreclosure details
Home value, equity and ownership info
Find homes priced below market
Get full access with a FREE Account
Already a member?
$595,000
Listing Price3beds
2.5baths
1,946sqft
2,142sqft lot
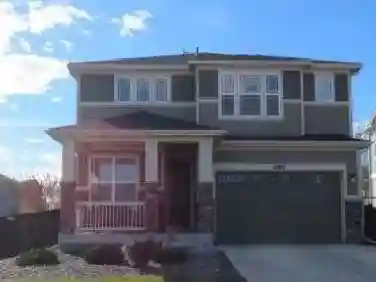
12350 Farmview St, Thornton, CO 80241
Member Features
Find Real Estate Bargain!
Full foreclosure details
Home value, equity and ownership info
Find homes priced below market
Get full access with a FREE Account
Already a member?
For Sale
Off Market
Home type
Price / sqft
Year built
Home Details
No shared walls with Neighbors! Your own private house on your own private lot. Boasting close to 2000 square feet of living space, this residence offers contemporary design elements and modern amenities that are sure to impress. Step inside and be greeted by an inviting open floor plan that seamlessly connects the main living areas, creating a spacious and welcoming atmosphere. The heart of the home is the eat-in kitchen, featuring a stylish island that not only serves as a focal point but also provides ample space for meal prep, casual dining, and entertaining guests. The kitchen is equipped with brand new appliances, custom cabinetry, and a pantry for added storage. The large master suite features a walk-in closet and an ensuite bathroom for your convenience. One of the highlights of this home is the roof top deck, offering mountain views and creating a perfect setting for outdoor gatherings, enjoying beautiful sunsets, or simply unwinding after a long day. The garage floors have been professionally redone with solids epoxy base coat and Polyaspartic topcoat. Lifetime warranty, will transfer. Additionally, this home features a separate office on the entrance level, providing a quiet and productive workspace for those who work from home or need a designated area for daily tasks. Only 15min to Denver with easy access to parks, shopping, dining, and other amenities. With its modern design and functional layout, this home presents an ideal opportunity for those seeking a lifes
Interior Details
1946
3
2.5
Has Heating:
Yes
Heating Type:
Central
Has Cooling:
Yes
Cooling Type:
Central
Has Fuel:
No
Fuel Type:
N/A
Has Basement:
No
Basement Type:
N/A
Has Flooring:
No
Flooring Type:
N/A
Has Fireplace:
Yes
Fireplace Type:
N/A
Property Details
2142
No
No
Type:
Garage, Attached
Location:
N/A
Status:
N/A
Number of Spaces:
0
No
No
No
No
Yes
No
No
Construction Details
N/A
N/A
N/A
Flat
Tile
Tax History
Year
Amount
Land
Improvement
Percent Change
Assessment

Average Home Price in 80241
Nearby Properties
Zip Code
Price
Bed
Bath
Sqft
Lot
Sold Date
$541,690
$541,690
3 Beds
2.5 Baths
1,920 Sqft
1,705 Lot (sqft)
Sold 09/09/2026
$585,000
$585,000
3 Beds
2 Baths
1,920 Sqft
2,071 Lot (sqft)
Sold 10/13/2026
$530,000
$530,000
3 Beds
2.5 Baths
1,935 Sqft
1,869 Lot (sqft)
Sold 04/30/2026
$595,000
$595,000
3 Beds
2.5 Baths
1,946 Sqft
2,142 Lot (sqft)
Sold 03/06/2026
$549,900
$549,900
3 Beds
2.5 Baths
1,935 Sqft
1,789 Lot (sqft)
Sold 04/30/2026
$554,950
$554,950
3 Beds
3 Baths
1,946 Sqft
1,705 Lot (sqft)
Sold 10/17/2026
$581,950
$581,950
3 Beds
3 Baths
1,946 Sqft
1,705 Lot (sqft)
Sold 10/17/2026
$559,000
$559,000
3 Beds
2.5 Baths
1,920 Sqft
1,705 Lot (sqft)
Sold 10/18/2026
$557,000
$557,000
3 Beds
2.5 Baths
1,920 Sqft
1,705 Lot (sqft)
Sold 09/05/2026