Member Features
Find Real Estate Bargain!
Full foreclosure details
Home value, equity and ownership info
Find homes priced below market
Get full access with a FREE Account
Already a member?
$530,000
Listing Price3beds
2.5baths
1,935sqft
1,869sqft lot
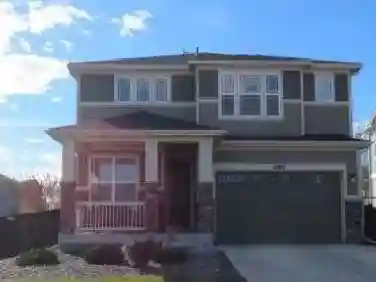
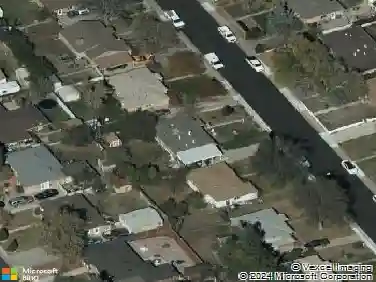
12370 Farmview St, Thornton, CO 80241
Member Features
Find Real Estate Bargain!
Full foreclosure details
Home value, equity and ownership info
Find homes priced below market
Get full access with a FREE Account
Already a member?
For Sale
Off Market
Home type
Price / sqft
Year built
Home Details
Experience modern living in this beautifully designed three-level home featuring a private rooftop with stunning mountain views. Thoughtfully crafted with a low-maintenance lifestyle in mind, the home showcases upgraded finishes and a functional, open-concept layout ideal for both everyday living and entertaining. The main level offers an effortless flow between the living, dining, and kitchen areas. The custom gourmet chefs kitchen features a large island, stainless steel appliances, and a spacious walk-in pantry. Just off the living room, a private balcony provides a breath of fresh air. Upstairs, you'll find two generously sized bedrooms, each with its own en-suite bathroom, including a primary suite complete with a walk-in closet and private spa like bath. The multi-level design offers flexibility for guests, a home office, or added separation of space. Originally purchased from the builder, the current owners have been the home's only occupants, and transferable warranties on appliances and the foundation provide added peace of mind. Enjoy outdoor living without the upkeep thanks to the rooftop, an ideal space to relax or entertain while taking in the views. An attached two-car garage adds both convenience and extra storage. Situated in a newer community with easy access to I-25, light rail, shopping, and nearby amenities, this home offers a modern lifestyle with thoughtful design throughout.
Interior Details
1935
3
2.5
Has Heating:
Yes
Heating Type:
Central
Has Cooling:
Yes
Cooling Type:
Central
Has Fuel:
No
Fuel Type:
N/A
Has Basement:
No
Basement Type:
N/A
Has Flooring:
No
Flooring Type:
N/A
Has Fireplace:
Yes
Fireplace Type:
N/A
Property Details
1869
No
No
Type:
Garage, Attached
Location:
N/A
Status:
N/A
Number of Spaces:
0
No
No
No
No
No
No
No
Construction Details
N/A
N/A
N/A
Flat
Tile
Tax History
Year
Amount
Land
Improvement
Percent Change
Assessment

Average Home Price in 80241
Nearby Properties
Zip Code
Price
Bed
Bath
Sqft
Lot
Sold Date
$541,690
$541,690
3 Beds
2.5 Baths
1,920 Sqft
1,705 Lot (sqft)
Sold 09/09/2026
$530,000
$530,000
3 Beds
2.5 Baths
1,935 Sqft
1,869 Lot (sqft)
Sold 04/30/2026
$595,000
$595,000
3 Beds
2.5 Baths
1,946 Sqft
2,142 Lot (sqft)
Sold 03/06/2026
$549,900
$549,900
3 Beds
2.5 Baths
1,935 Sqft
1,789 Lot (sqft)
Sold 04/30/2026
$600,000
$600,000
3 Beds
2.5 Baths
1,811 Sqft
2,641 Lot (sqft)
Sold 06/23/2026
$581,950
$581,950
3 Beds
3 Baths
1,946 Sqft
1,705 Lot (sqft)
Sold 10/17/2026
$559,000
$559,000
3 Beds
2.5 Baths
1,920 Sqft
1,705 Lot (sqft)
Sold 10/26/2026
$557,000
$557,000
3 Beds
2.5 Baths
1,920 Sqft
1,705 Lot (sqft)
Sold 09/05/2026
$560,000
$560,000
3 Beds
3 Baths
1,920 Sqft
1,925 Lot (sqft)
Sold 10/13/2026