

Member Features
Find Real Estate Bargain!
Full foreclosure details
Home value, equity and ownership info
Find homes priced below market
Get full access with a FREE Account
Already a member?
$699,900
Listing Price3beds
2baths
1,242sqft
912sqft lot
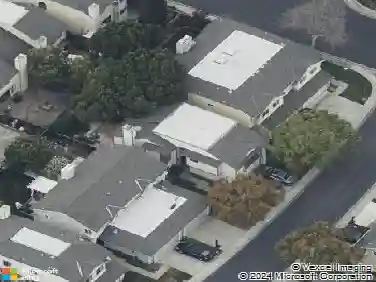
4606 Fanwood Ter, Fremont, CA 94538
Member Features
Find Real Estate Bargain!
Full foreclosure details
Home value, equity and ownership info
Find homes priced below market
Get full access with a FREE Account
Already a member?
For Sale
Home type
Price / sqft
Year built
Home Details
Located in the highly sought-after Irvington school district, this desirable end-unit townhome offers added privacy with only one shared wall. Featuring 3 bedrooms, 1.5 bathrooms, and approximately 1,242 square feet of comfortable living space, the home boasts a spacious living room, a generously sized primary bedroom with a walk-in closet, and a private patio ideal for relaxing or entertaining. Two reserved parking spaces are conveniently located directly in front of the home for easy everyday access. The washer, dryer, and refrigerator are all included for added convenience. The low HOA covers water and offers access to a community pool. Ideally situated with easy access to Highways 680, 880, and 84, BART, the ACE train, major employer shuttle stops, shopping, dining, parks, and more.
Interior Details
1242
3
2
Has Heating:
Yes
Heating Type:
Forced Air With Air Conditioning
Has Cooling:
No
Cooling Type:
N/A
Has Fuel:
Yes
Fuel Type:
Gas
Has Basement:
No
Basement Type:
N/A
Has Flooring:
No
Flooring Type:
N/A
Has Fireplace:
Yes
Fireplace Type:
N/A
Property Details
912
Yes
Yes
Type:
Carport (unspecified)
Location:
N/A
Status:
N/A
Number of Spaces:
1
N/A
N/A
N/A
N/A
N/A
N/A
N/A
Construction Details
Custom Design
Stucco
N/A
N/A
Composition Shingle
Tax History
Year
Amount
Land
Improvement
Percent Change
Assessment
2020
$3,395
$72,936
$170,184
--%
$243,120
2019
$3,360
$71,506
$166,847
--%
$238,353
2018
$3,293
$70,104
$163,577
--%
$233,681
2017
$3,213
$68,730
$160,370
--%
$229,100
2016
$3,148
$67,382
$157,226
--%
$224,608
2014
$3,043
$65,070
$151,831
--%
$216,901
2013
$2,892
$64,776
$151,146
--%
$215,922
2012
$2,777
$63,506
$148,182
--%
$211,688

Average Home Price in 94538
Nearby Properties
Zip Code
Price
Bed
Bath
Sqft
Lot
Sold Date
$814,933
$814,933
3 Beds
1.5 Baths
1,242 Sqft
912 Lot (sqft)
Sold 08/22/2026
$890,000
$890,000
3 Beds
2 Baths
1,242 Sqft
912 Lot (sqft)
Sold 10/26/2026
$829,800
$829,800
3 Beds
2 Baths
1,242 Sqft
912 Lot (sqft)
Sold 10/26/2026
$890,000
$890,000
3 Beds
1.5 Baths
1,242 Sqft
912 Lot (sqft)
Sold 10/27/2026
$823,488
$823,488
3 Beds
1.5 Baths
1,242 Sqft
912 Lot (sqft)
Sold 10/27/2026
$699,900
$699,900
3 Beds
2 Baths
1,242 Sqft
912 Lot (sqft)
Sold 10/27/2026
Calculators
Mortgage
Mortgage Calculator
Details for 4606 FANWOOD TER
Property Debt
Foreclosure Contact Details
Similar Homes Nearby

Guides for Fanwood Ter

The Fremont, California real estate market experienced considerable fluctuation throughout 2023 and into 2024, with significant peaks and stabilization across various parameters.



