Member Features
Find Real Estate Bargain!
Full foreclosure details
Home value, equity and ownership info
Find homes priced below market
Get full access with a FREE Account
Already a member?
$817,647
Listing Price--beds
--baths
2,648sqft
14,985sqft lot
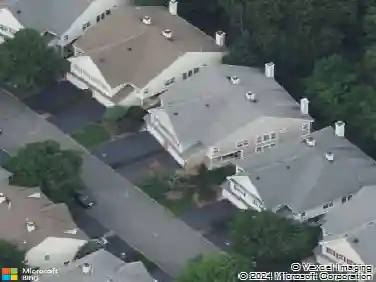
19 Falcon Pl, Wayne, NJ 07470
Member Features
Find Real Estate Bargain!
Full foreclosure details
Home value, equity and ownership info
Find homes priced below market
Get full access with a FREE Account
Already a member?
For Sale
Off Market
Home type
Price / sqft
Year built
Home Details
Welcome to this beautiful Colonial Split 4-bedroom, 3-bath home, offers a great layout and sun-filled interior on picturesque tree-lined street. The ground level welcomes you with a spacious foyer leading to a generous family room with a fireplace and sliders to the patio. This level also includes a full bathroom and access to the 2-car garage. The main floor features vaulted ceiling Living Room with a beautiful oversized window bringing in immense sunlight. The bright kitchen features peninsula island with seating and plenty of counter space for both prep and entertaining, soaring ceilings, skylight, and seamless flow into the dining area and spacious living room with hardwood floors throughout. Upstairs, the primary suite offers a full bath, while three great sized additional bedrooms share a stylish main bath. This home features more living space in the finished Basement which includes a den, gym, laundry room, storage room and utility room. Additional features include, oversized closets, with tons of storage! Ideally located near top-rated Fallon Elementary School, NYC transit, Whole Foods, shopping, and major highways. Move-in ready and built for both entertaining and everyday living.
Interior Details
2648
N/A
N/A
Has Heating:
No
Heating Type:
N/A
Has Cooling:
No
Cooling Type:
N/A
Has Fuel:
No
Fuel Type:
N/A
Has Basement:
No
Basement Type:
N/A
Has Flooring:
No
Flooring Type:
N/A
Has Fireplace:
Yes
Fireplace Type:
N/A
Property Details
14985
No
No
Type:
N/A
Location:
N/A
Status:
N/A
Number of Spaces:
N/A
N/A
N/A
N/A
N/A
N/A
N/A
N/A
Construction Details
Split Level
N/A
N/A
N/A
N/A
Tax History
Year
Amount
Land
Improvement
Percent Change
Assessment
2020
$13,984
$126,000
$122,700
--%
$248,700
2019
$13,713
$126,000
$122,700
--%
$248,700
2018
$13,591
$126,000
$122,700
--%
$248,700
2017
$13,467
$126,000
$122,700
--%
$248,700
2016
$13,278
$126,000
$122,700
--%
$248,700
2013
$12,320
$126,000
$122,700
--%
$248,700
2012
$11,661
$126,000
$122,700
--%
$248,700

Average Home Price in 07470
Nearby Properties
Zip Code
Price
Bed
Bath
Sqft
Lot
Sold Date
$964,009
$964,009
-- Beds
-- Baths
2,676 Sqft
15,987 Lot (sqft)
Sold 07/15/2026
$939,584
$939,584
-- Beds
-- Baths
2,844 Sqft
20,343 Lot (sqft)
Sold NaN/NaN/NaN
$997,976
$997,976
-- Beds
-- Baths
2,654 Sqft
15,725 Lot (sqft)
Sold 10/27/2026
$817,647
$817,647
-- Beds
-- Baths
2,648 Sqft
14,985 Lot (sqft)
Sold 10/26/2026
$1,249,000
$1,249,000
-- Beds
-- Baths
2,627 Sqft
16,509 Lot (sqft)
Sold 10/26/2026