Member Features
Find Real Estate Bargain!
Full foreclosure details
Home value, equity and ownership info
Find homes priced below market
Get full access with a FREE Account
Already a member?
$335,000
Listing Price3beds
2baths
1,849sqft
11,628sqft lot
2720 Falcon Ct, Seymour, IN 47274
Member Features
Find Real Estate Bargain!
Full foreclosure details
Home value, equity and ownership info
Find homes priced below market
Get full access with a FREE Account
Already a member?
For Sale
Off Market
Home type
Price / sqft
Year built
Home Details
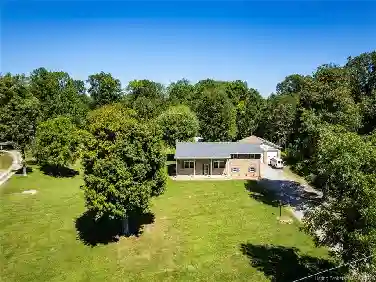
From Seymour Hwy 50 W to Airport Road-left on Schleter RD- left at the T- Right onto Falcon. Welcome to 2720 Falcon CT in SEYMOUR, IN, where fun meets function in this delightful single-family residence built in 1999. Spanning a generous 1849 square feet, this attractive property is in great condition and ready for its next adventure! Step into the kitchen, where a high ceiling creates an airy, open atmosphere perfect for whipping up culinary masterpieces or just a quick snack. The great room, a soaring high and vaulted ceiling invites you to kick back, relax, and enjoy the gsa log fireplace. When it's time to retreat, one of the three bedrooms offers a private ensuite bathroom, making morning routines a breeze and evening wind-downs extra luxurious. Outside, your very own private yard awaits, promising endless possibilities for outdoor fun. Imagine hosting epic backyard barbecues on the large patio, or simply unwinding on the patio with a cool drink. And for those scorching summer days, a private inground pool divable 16x33 is ready for splashes and smiles. Pool house is 144 st ft of extra space with 1.2 bath, the pool house refigerator will remian. The attached oversized is 22x26 garage provides convenient parking and storage along with a 468 Sq Ft detached garage that gives you extra hobbie space or keeping you extra adult toys safe and out of the weather. Ready to dive into a life of playful living? Let's get you in for a showing! Seller will require a firm 30 days after
Interior Details
1849
3
2
Has Heating:
Yes
Heating Type:
Central
Has Cooling:
Yes
Cooling Type:
Central
Has Fuel:
Yes
Fuel Type:
Gas
Has Basement:
No
Basement Type:
No Basement
Has Flooring:
No
Flooring Type:
N/A
Has Fireplace:
Yes
Fireplace Type:
N/A
Property Details
11628
Yes
Yes
Type:
Mixed
Location:
N/A
Status:
N/A
Number of Spaces:
4
N/A
N/A
N/A
N/A
N/A
N/A
N/A
Construction Details
N/A
N/A
N/A
N/A
Asphalt
Tax History
Year
Amount
Land
Improvement
Percent Change
Assessment
2019
$2,133
$25,100
$161,600
--%
$186,700
2018
$2,124
$25,100
$164,500
--%
$189,600
2017
$2,403
$25,100
$164,600
--%
$189,700
2016
$-1
$25,100
$165,300
--%
$190,400
2016
$-1
$25,100
$143,000
--%
$168,100

Average Home Price in 47274
Nearby Properties
Zip Code
Price
Bed
Bath
Sqft
Lot
Sold Date
$288,268
$288,268
3 Beds
2.5 Baths
1,836 Sqft
16,280 Lot (sqft)
Sold 06/04/2026
$335,000
$335,000
3 Beds
2 Baths
1,849 Sqft
11,628 Lot (sqft)
Sold 10/26/2026
$278,500
$278,500
3 Beds
2.5 Baths
1,684 Sqft
15,008 Lot (sqft)
Sold 10/26/2026