
Member Features
Find Real Estate Bargain!
Full foreclosure details
Home value, equity and ownership info
Find homes priced below market
Get full access with a FREE Account
Already a member?
$495,701
Listing Price4beds
3baths
3,495sqft
9,979sqft lot
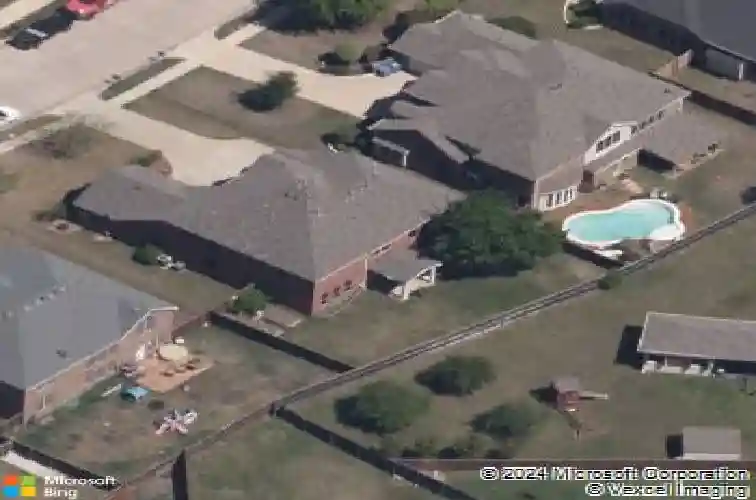
10210 Fairway Vista Dr, Rowlett, TX 75089
Member Features
Find Real Estate Bargain!
Full foreclosure details
Home value, equity and ownership info
Find homes priced below market
Get full access with a FREE Account
Already a member?
For Sale
Off Market
Home type
Price / sqft
Year built
Home Details
Discover your dream home nestled in the serene Waterview golf course community in Rowlett, TX. The community features a swim park, tennis, basketball, volleyball courts and multiple parks and playgrounds. This exquisite 2 story residence boasts 4 spacious bedrooms and 3.1 modern baths, providing ample space for comfortable living. A true gem, this home offers two downstairs living areas, two elegant dining spaces, and a versatile second floor game room, ensuring room for every occasion.nnStep inside to find an open layout adorned with beautiful wood floors and elegant granite countertops. The living space centers around a cozy fireplace, perfect for family gatherings. Every detail has been thoughtfully upgraded, from the stylish ceiling fans to the custom window blinds, adding luxurious touches. The kitchen is a chef's delight, featuring abundant cabinetry and counter space, along with recently replaced appliances that ensure your culinary adventures are supported by top-of-the-line functionality.nnThe well-designed split bedroom layout maximizes privacy, with the primary suite conveniently located on the first floor. Here, relaxation is paramount, featuring recently replaced carpet that extends to the second-floor bedrooms. The en-suite bath is a retreat with a soaking tub and separate shower.nnBeyond aesthetic upgrades, the home also impresses with practical enhancements. A newly replaced and upgraded HVAC system ensures year-round comfort, while solar screens contribute to
Interior Details
3495
4
3
Has Heating:
Yes
Heating Type:
Central
Has Cooling:
Yes
Cooling Type:
Central
Has Fuel:
No
Fuel Type:
N/A
Has Basement:
No
Basement Type:
No Basement
Has Flooring:
No
Flooring Type:
N/A
Has Fireplace:
Yes
Fireplace Type:
N/A
Property Details
9979
No
No
Type:
Garage, Attached
Location:
N/A
Status:
N/A
Number of Spaces:
2
N/A
N/A
N/A
N/A
N/A
N/A
N/A
Construction Details
N/A
Brick Veneer
N/A
Hip
Composition Shingle
Tax History
Year
Amount
Land
Improvement
Percent Change
Assessment
2019
$8,933
$55,000
$295,180
--%
$350,180
2019
$8,933
$55,000
$264,750
--%
$319,750
2018
$8,525
$55,000
$241,660
--%
$296,660
2017
$8,585
$55,000
$241,660
--%
$296,660
2016
$8,608
$55,000
$241,660
--%
$296,660
2013
$5,739
$50,000
$197,060
--%
$247,060
2013
$5,739
$50,000
$167,050
--%
$217,050

Average Home Price in 75089
Nearby Properties
Zip Code
Price
Bed
Bath
Sqft
Lot
Sold Date
$625,862
4 Beds
4 Baths
3,677 Sqft
15,363 Lot (sqft)
Sold 10/26/2026
Calculators
Mortgage
Mortgage Calculator
Details for 10210 FAIRWAY VISTA DR
Property Debt
Foreclosure Contact Details
Similar Homes Nearby

Guides for Fairway Vista Dr

Dallas real estate market trends continues to be a robust although house prices have fluctuated over the course of the year.


