Member Features
Find Real Estate Bargain!
Full foreclosure details
Home value, equity and ownership info
Find homes priced below market
Get full access with a FREE Account
Already a member?
$795,000
Listing Price3beds
2baths
1,286sqft
10,239sqft lot
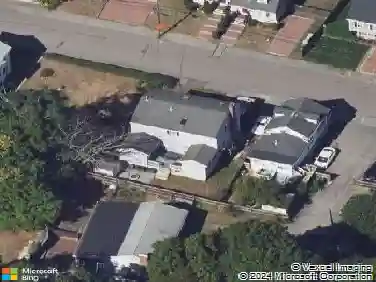
10 Fairview St, Dedham, MA 02026
Member Features
Find Real Estate Bargain!
Full foreclosure details
Home value, equity and ownership info
Find homes priced below market
Get full access with a FREE Account
Already a member?
For Sale
Off Market
Home type
Price / sqft
Year built
Home Details
Move-in ready Raised Ranch with thoughtful upgrades include a built-in closet, lifetime gutter covers, whole-house water treatment system, and a brand-new shed. Enjoy a sunroom, wood-burning fireplace, and covered porch for cozy and versatile living. Half of the lower level is finished, ideal for an office, gym, playroom, or media space. Central air ensures year-round comfort. The level, fenced backyard provides privacy and is perfect for entertaining or gardening. Hardwood floors, updated kitchen, ample storage, and mature landscaping complete this home. Rates are down, theres never been a better time to buy. Located in a friendly neighborhood close to schools, daycare, shopping, parks, and commuter routes, with Legacy Place nearby for shopping and dining. 2-car garage and private driveway add convenience. Welcome home!
Interior Details
1286
3
2
Has Heating:
Yes
Heating Type:
Forced Air With Air Conditioning
Has Cooling:
Yes
Cooling Type:
N/A
Has Fuel:
Yes
Fuel Type:
Gas
Has Basement:
No
Basement Type:
Basement (unspecified)
Has Flooring:
No
Flooring Type:
N/A
Has Fireplace:
Yes
Fireplace Type:
N/A
Property Details
10239
No
No
Type:
Garage, Basement
Location:
N/A
Status:
N/A
Number of Spaces:
0
N/A
N/A
N/A
N/A
N/A
N/A
N/A
Construction Details
Raised Ranch
Wood Siding
N/A
Gable
Asphalt
Tax History
Year
Amount
Land
Improvement
Percent Change
Assessment
2021
$6,560
$246,500
$233,400
--%
$479,900
2020
$6,549
$246,500
$230,800
--%
$477,300
2019
$6,185
$215,600
$221,500
--%
$437,100
2018
$5,839
$188,300
$213,000
--%
$401,300
2017
$5,550
$176,300
$199,700
--%
$376,000
2015
$5,312
$162,600
$172,100
--%
$334,700
2014
$5,203
$159,500
$164,100
--%
$323,600
2013
$5,002
$147,800
$169,000
--%
$316,800

Average Home Price in 02026
Nearby Properties
Zip Code
Price
Bed
Bath
Sqft
Lot
Sold Date
$608,139
$608,139
3 Beds
1 Baths
1,392 Sqft
6,229 Lot (sqft)
Sold 07/22/2026
$849,534
$849,534
3 Beds
1.5 Baths
1,345 Sqft
6,244 Lot (sqft)
Sold 07/07/2026
$831,282
$831,282
3 Beds
1.5 Baths
1,400 Sqft
10,000 Lot (sqft)
Sold 10/26/2026
$679,900
$679,900
3 Beds
2 Baths
1,104 Sqft
6,933 Lot (sqft)
Sold 10/26/2026
$795,000
$795,000
3 Beds
2 Baths
1,286 Sqft
10,239 Lot (sqft)
Sold 10/26/2026
$721,750
$721,750
2 Beds
1 Baths
1,296 Sqft
6,000 Lot (sqft)
Sold 10/27/2026
$734,482
$734,482
3 Beds
1.5 Baths
1,466 Sqft
6,270 Lot (sqft)
Sold 10/27/2026
$579,435
$579,435
3 Beds
1 Baths
1,120 Sqft
5,231 Lot (sqft)
Sold 10/26/2026
$771,918
$771,918
3 Beds
2.5 Baths
1,382 Sqft
8,767 Lot (sqft)
Sold 10/13/2026