
Member Features
Find Real Estate Bargain!
Full foreclosure details
Home value, equity and ownership info
Find homes priced below market
Get full access with a FREE Account
Already a member?
$2,550,000
Listing Price5beds
5baths
4,319sqft
14,810sqft lot
226 Fairview Rd, Cary, NC 27511
Member Features
Find Real Estate Bargain!
Full foreclosure details
Home value, equity and ownership info
Find homes priced below market
Get full access with a FREE Account
Already a member?
For Sale
New Listing
Off Market
Home type
Price / sqft
Year built
Home Details
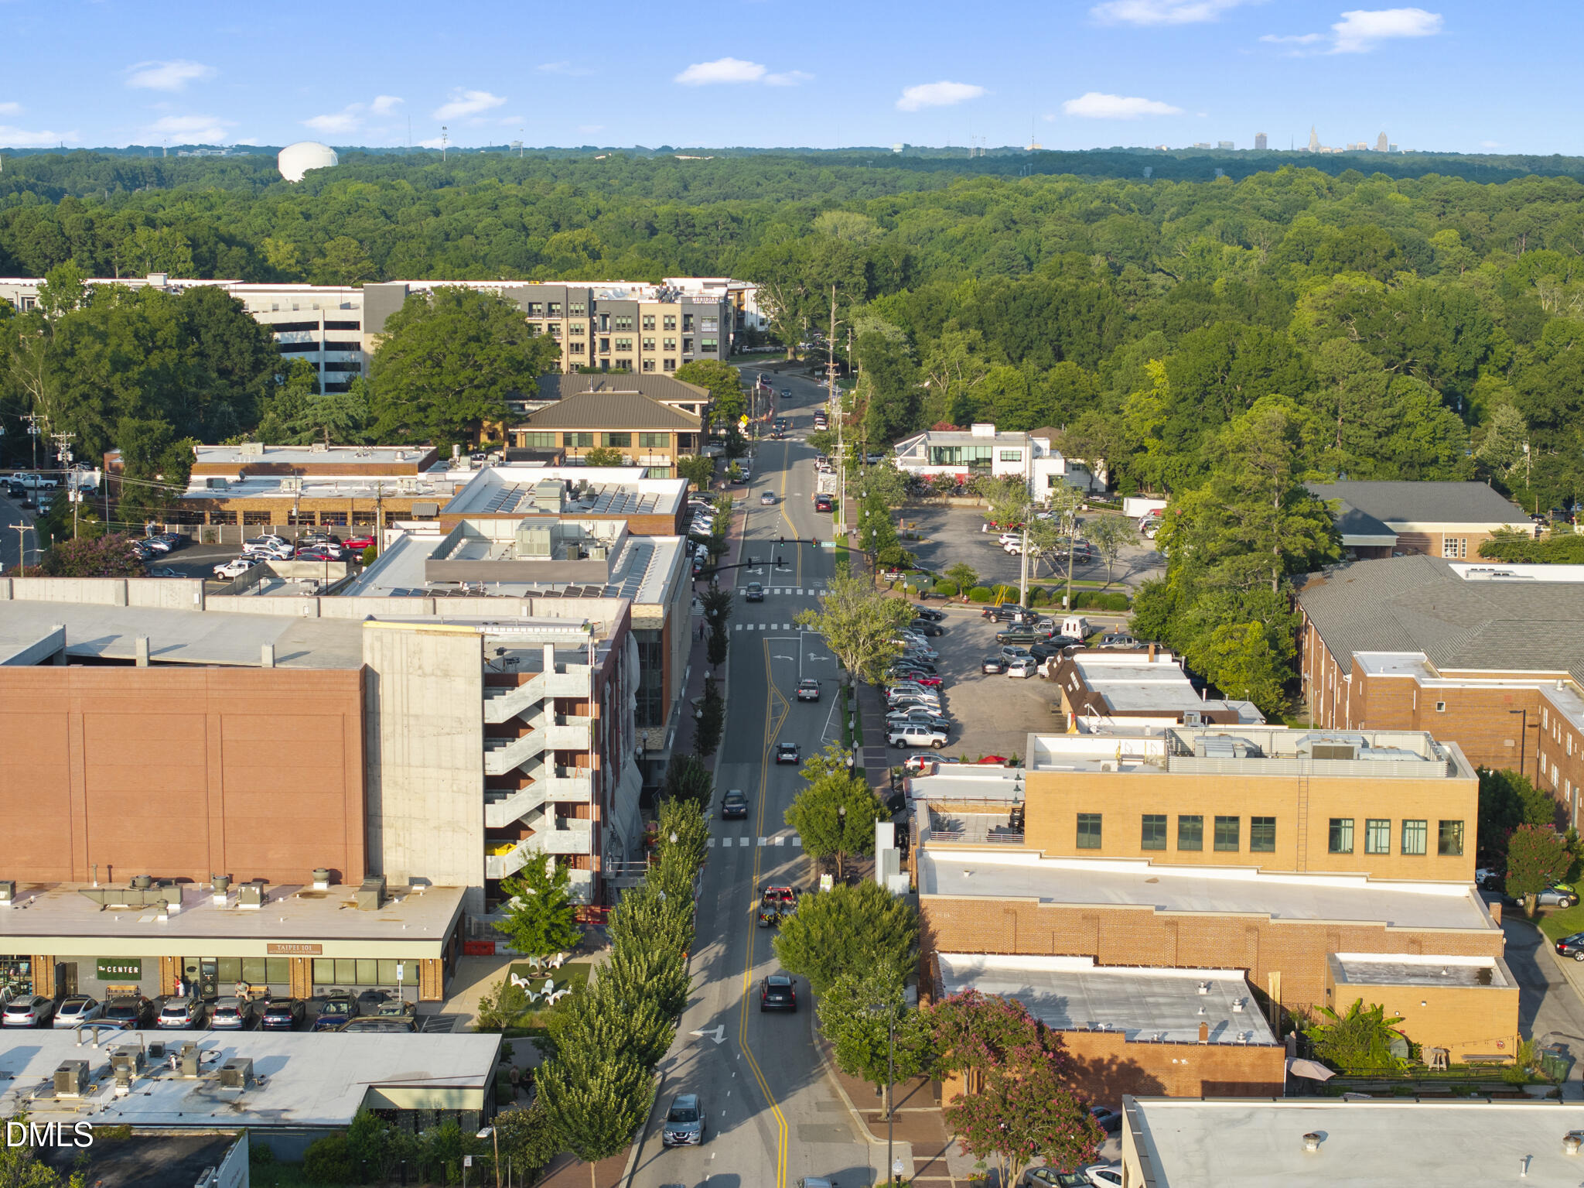
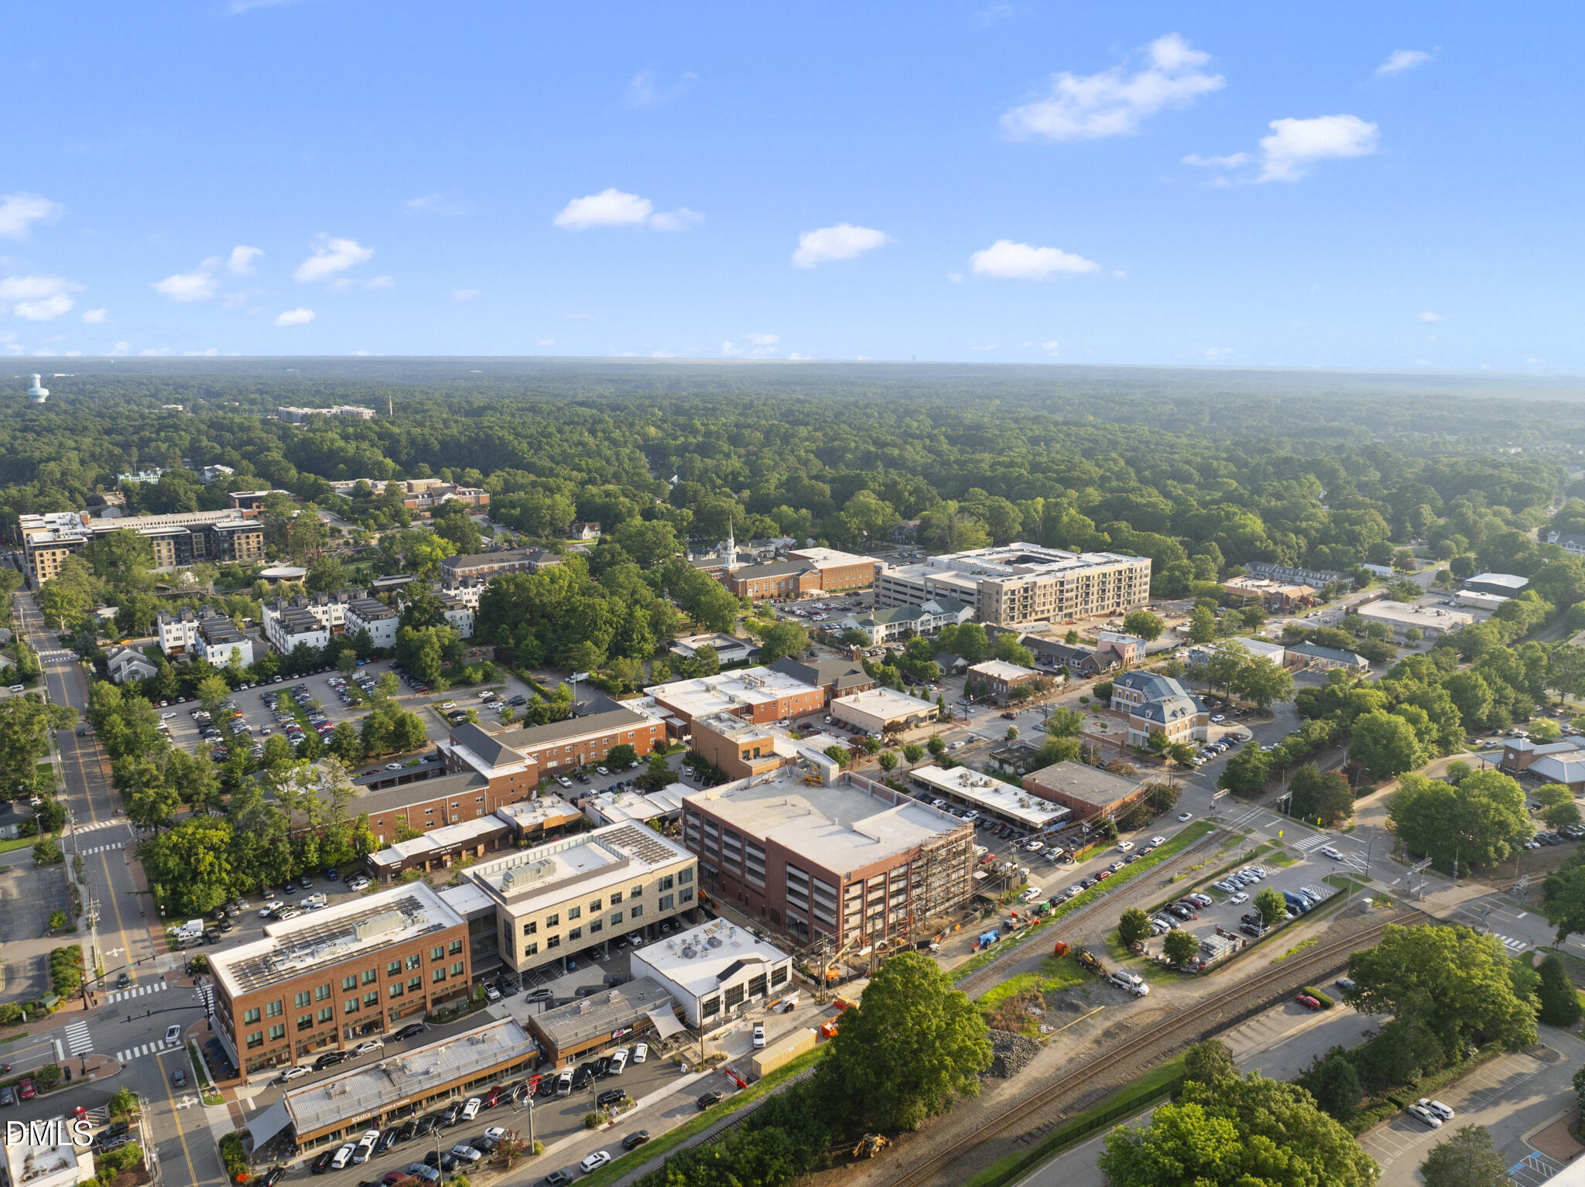
Less than half a mile from Downtown Cary Park, 226 Fairview Road offers more than 4,300 square feet with five bedrooms, five-and-a-half baths and both primary and guest suites on the first floor. Set on more than a third of an acre, this upcoming custom home features a separate scullery, an expansive screened porch with a fireplace, and upstairs loft and game rooms. Here, Downtown plans meet room-to-breathe living in a perfect luxury pairing. Classic gables and brick detailing establish timeless curb appeal, complemented by an interior palette of warm wood tones, muted greens and creamy neutrals. Gold-toned accents, textured lighting and geometric tile bring an inviting richness to the design. At the center of the main level, an expansive family room flows seamlessly into the gourmet kitchen and dining area, allowing dinner conversation to stretch into shared gathering spaces without interruption. All while a separate scullery provides additional prep and storage space for easy clean up. Across the way, large folding doors seamlessly connect the family room to the breezy screened porch. With fireplaces inside and out, there is every reason to linger long after dinner. The first-floor primary retreat pairs a generous bath and walk-in closet with the convenience of dedicated in-closet laundry. A separate guest suite offers a comfortable space for extended stays, while a mudroom and two-car garage keep everyday essentials close at hand. Upstairs, three additional bedrooms, each
Interior Details
4319
5
5
Has Heating:
Yes
Heating Type:
Forced Air With Air Conditioning
Has Cooling:
Yes
Cooling Type:
Central
Has Fuel:
Yes
Fuel Type:
Gas
Has Basement:
No
Basement Type:
No Basement
Has Flooring:
No
Flooring Type:
N/A
Has Fireplace:
Yes
Fireplace Type:
N/A
Property Details
14810
Yes
Yes
Type:
N/A
Location:
N/A
Status:
N/A
Number of Spaces:
N/A
No
No
No
No
Yes
No
No
Construction Details
Conventional
Concrete Block
N/A
Gable
N/A
Tax History
Year
Amount
Land
Improvement
Percent Change
Assessment
2020
$2,351
$160,000
$85,376
--%
$245,376
2020
$2,351
$160,000
$85,376
--%
$245,376
2019
$1,881
$100,000
$73,859
--%
$173,859
2018
$1,766
$100,000
$73,859
--%
$173,859
2017
$1,697
$100,000
$73,859
--%
$173,859
2015
$1,439
$70,000
$74,173
--%
$144,173
2014
$1,357
$70,000
$74,173
--%
$144,173
2013
$1,294
$70,000
$74,173
--%
$144,173
2012
$1,265
$70,000
$74,173
--%
$144,173

Average Home Price in 27511
Nearby Properties
Zip Code
Price
Bed
Bath
Sqft
Lot
Sold Date
$--
-- Beds
3.5 Baths
4,775 Sqft
27,443 Lot (sqft)
Sold 07/07/2026
$1,895,000
$1,895,000
4 Beds
5 Baths
3,884 Sqft
6,098 Lot (sqft)
Sold 09/29/2026
$2,750,000
$2,750,000
6 Beds
6 Baths
3,990 Sqft
13,504 Lot (sqft)
Sold 09/29/2026
$2,800,000
$2,800,000
4 Beds
4 Baths
4,410 Sqft
14,810 Lot (sqft)
Sold 09/29/2026
$2,875,000
$2,875,000
-- Beds
2 Baths
4,411 Sqft
12,632 Lot (sqft)
Sold 10/06/2026
$2,550,000
$2,550,000
5 Beds
5 Baths
4,319 Sqft
14,810 Lot (sqft)
Sold 10/05/2026
$2,500,000
$2,500,000
5 Beds
4 Baths
4,524 Sqft
10,890 Lot (sqft)
Sold 10/05/2026




