Member Features
Find Real Estate Bargain!
Full foreclosure details
Home value, equity and ownership info
Find homes priced below market
Get full access with a FREE Account
Already a member?
$2,800,000
Listing Price4beds
4baths
4,410sqft
14,810sqft lot
816 Ralph Dr, Cary, NC 27511
Member Features
Find Real Estate Bargain!
Full foreclosure details
Home value, equity and ownership info
Find homes priced below market
Get full access with a FREE Account
Already a member?
For Sale
Off Market
Home type
Price / sqft
Year built
Home Details
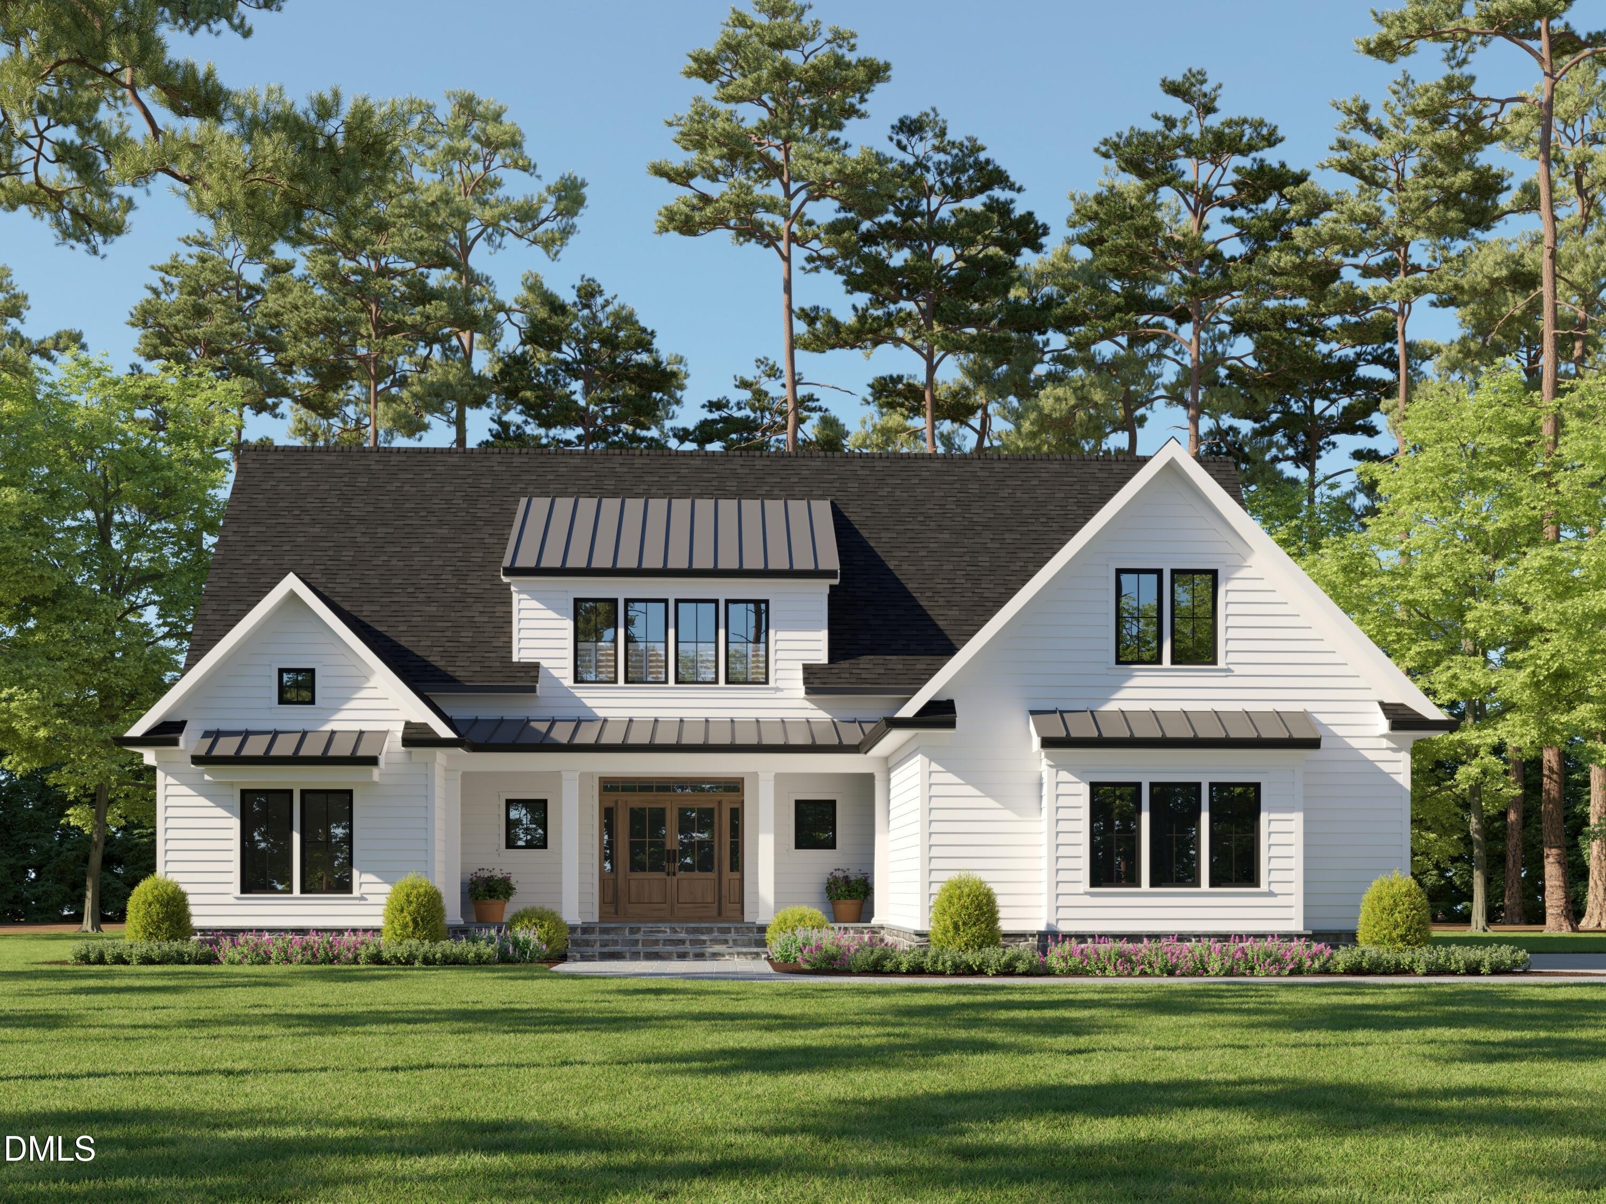
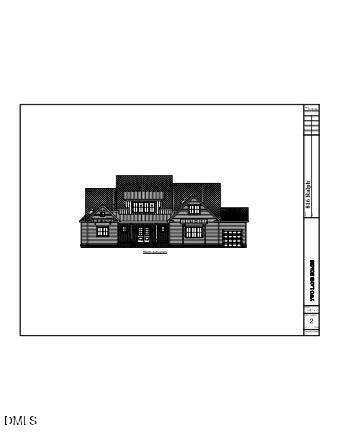
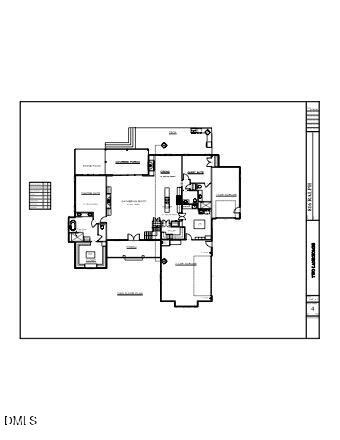
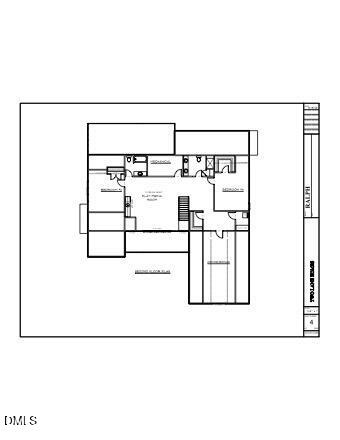
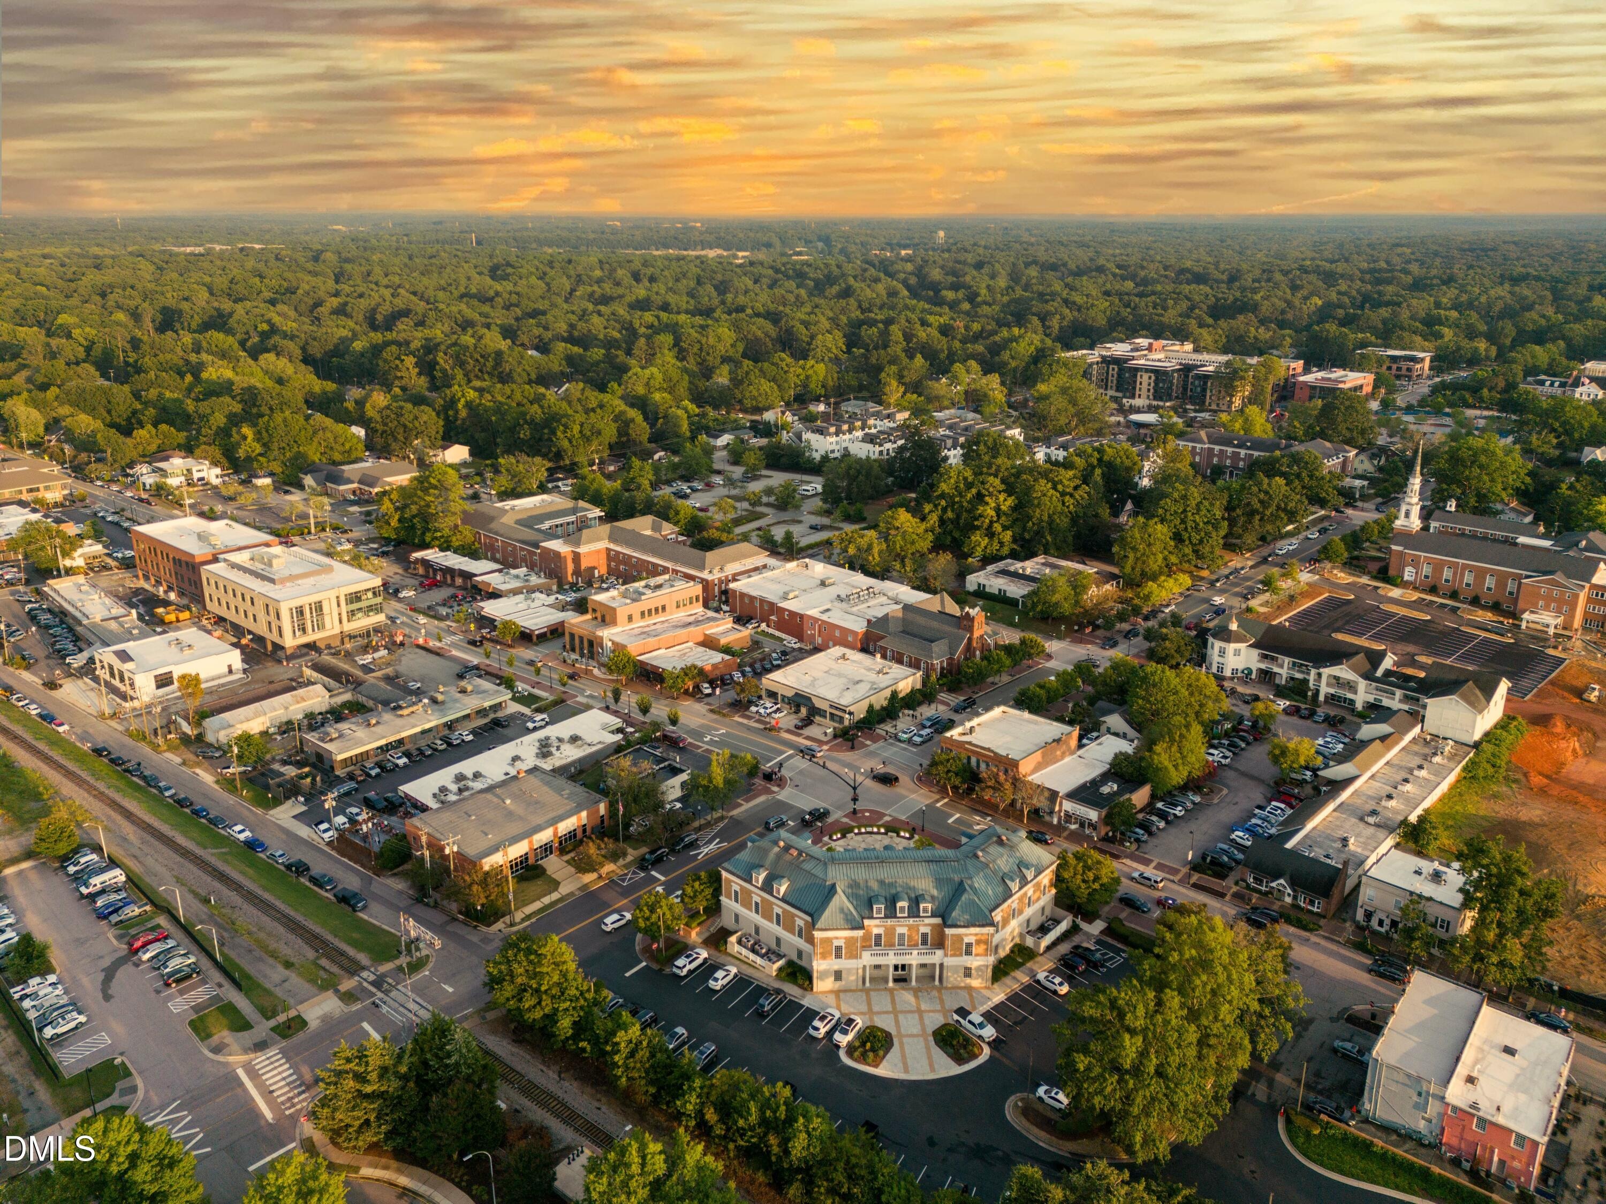
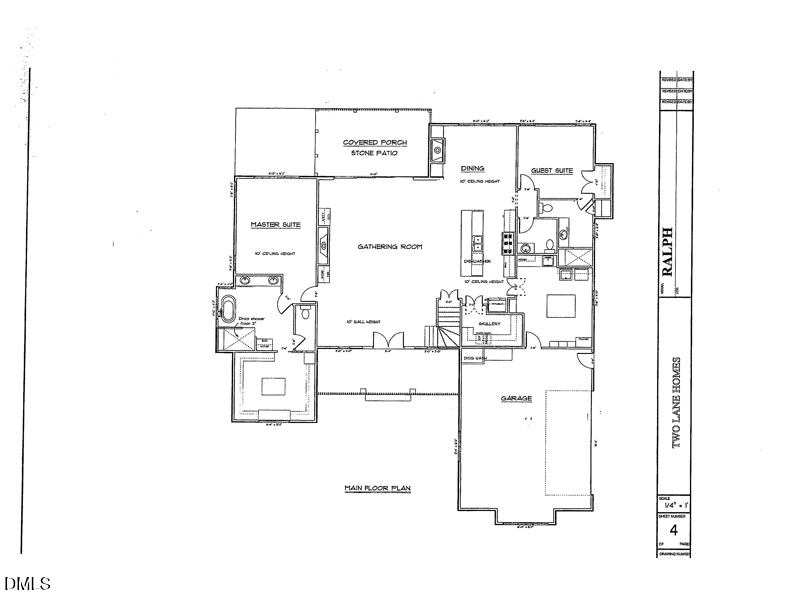
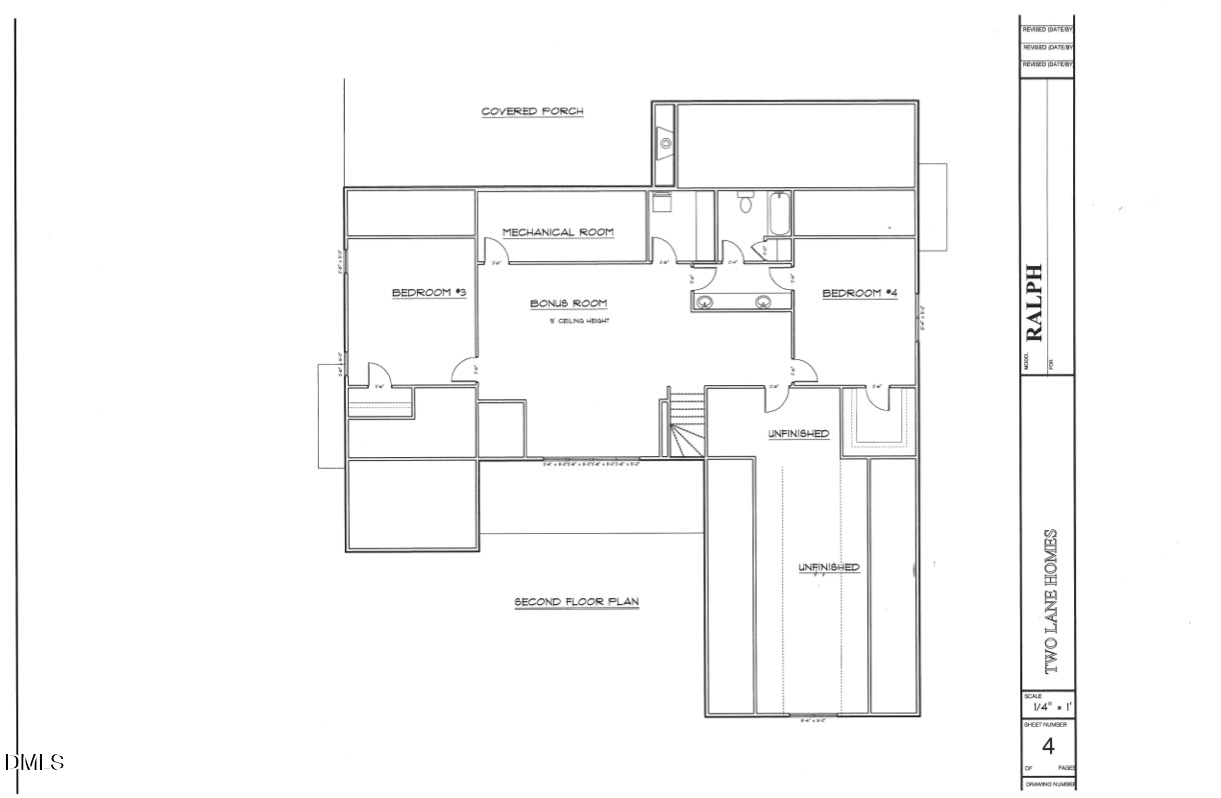
Thoughtfully crafted with timeless architecture, exceptional craftsmanship, and elevated design throughout, this custom residence offers a rare blend of luxury, comfort, and functionality in one of Cary's most desirable locations, just steps from Downtown Cary Park. Featuring 4,410 square feet, 4 bedrooms, 4.5 baths, an office, media room, exercise room, recreation room, second-floor bar area, and a three-car garage, the home is defined by warm, curated finishes and a refined aesthetic throughout. The exterior combines fiber cement siding, a brick foundation, an oak front door with transom, brick porch detailing, and dimensional roofing accented with standing-seam metal elements for enduring curb appeal. Perfectly positioned near Downtown Cary's celebrated restaurants, breweries, boutique shopping, entertainment venues, and year-round community events, the location offers an unparalleled blend of convenience, connectivity, and charm. At the heart of the home, the chef's kitchen is appointed with custom cabinetry, soapstone and quartz countertops, a Wolf cooktop and range, Sub-Zero refrigerator, Miele dishwasher, microwave drawer, and a Perlick beverage refrigerator at the bar. An adjoining scullery adds functionality with under-counter ice and wine refrigeration, stone backsplashes, and concealed ventilation integrated into the cabinetry. White oak hardwood floors flow throughout the main living spaces, including the family room, where custom built-ins flank a stone fireplace
Interior Details
4410
4
4
Has Heating:
Yes
Heating Type:
Forced Air With Air Conditioning
Has Cooling:
Yes
Cooling Type:
Central
Has Fuel:
Yes
Fuel Type:
Gas
Has Basement:
No
Basement Type:
No Basement
Has Flooring:
No
Flooring Type:
N/A
Has Fireplace:
Yes
Fireplace Type:
N/A
Property Details
14810
Yes
Yes
Type:
Carport (unspecified)
Location:
N/A
Status:
N/A
Number of Spaces:
0
No
No
No
No
Yes
No
No
Construction Details
Conventional
Brick
N/A
Gable
N/A
Tax History
Year
Amount
Land
Improvement
Percent Change
Assessment
2020
$3,446
$145,000
$215,683
--%
$360,683
2020
$3,446
$145,000
$215,683
--%
$360,683
2019
$2,765
$100,000
$156,387
--%
$256,387
2018
$2,595
$100,000
$156,387
--%
$256,387
2017
$2,494
$100,000
$156,387
--%
$256,387
2015
$2,479
$90,000
$159,808
--%
$249,808
2014
$1,988
$90,000
$122,100
--%
$212,100
2013
$1,894
$90,000
$122,100
--%
$212,100
2012
$1,852
$90,000
$122,100
--%
$212,100

Average Home Price in 27511
Nearby Properties
Zip Code
Price
Bed
Bath
Sqft
Lot
Sold Date
$934,016
$934,016
-- Beds
3 Baths
4,422 Sqft
25,265 Lot (sqft)
Sold 08/25/2026
$--
-- Beds
3.5 Baths
4,775 Sqft
27,443 Lot (sqft)
Sold 07/07/2026
$2,875,000
$2,875,000
-- Beds
2 Baths
4,411 Sqft
12,632 Lot (sqft)
Sold 10/27/2026
$2,800,000
$2,800,000
4 Beds
4 Baths
4,410 Sqft
14,810 Lot (sqft)
Sold 10/13/2026
$1,599,000
$1,599,000
5 Beds
6 Baths
3,930 Sqft
16,117 Lot (sqft)
Sold 10/13/2026