

Member Features
Find Real Estate Bargain!
Full foreclosure details
Home value, equity and ownership info
Find homes priced below market
Get full access with a FREE Account
Already a member?
$369,000
Listing Price4beds
2.5baths
2,620sqft
7,747sqft lot
7306 Fairfield Dr, Rowlett, TX 75089
Member Features
Find Real Estate Bargain!
Full foreclosure details
Home value, equity and ownership info
Find homes priced below market
Get full access with a FREE Account
Already a member?
For Sale
Off Market
Home type
Price / sqft
Year built
Home Details
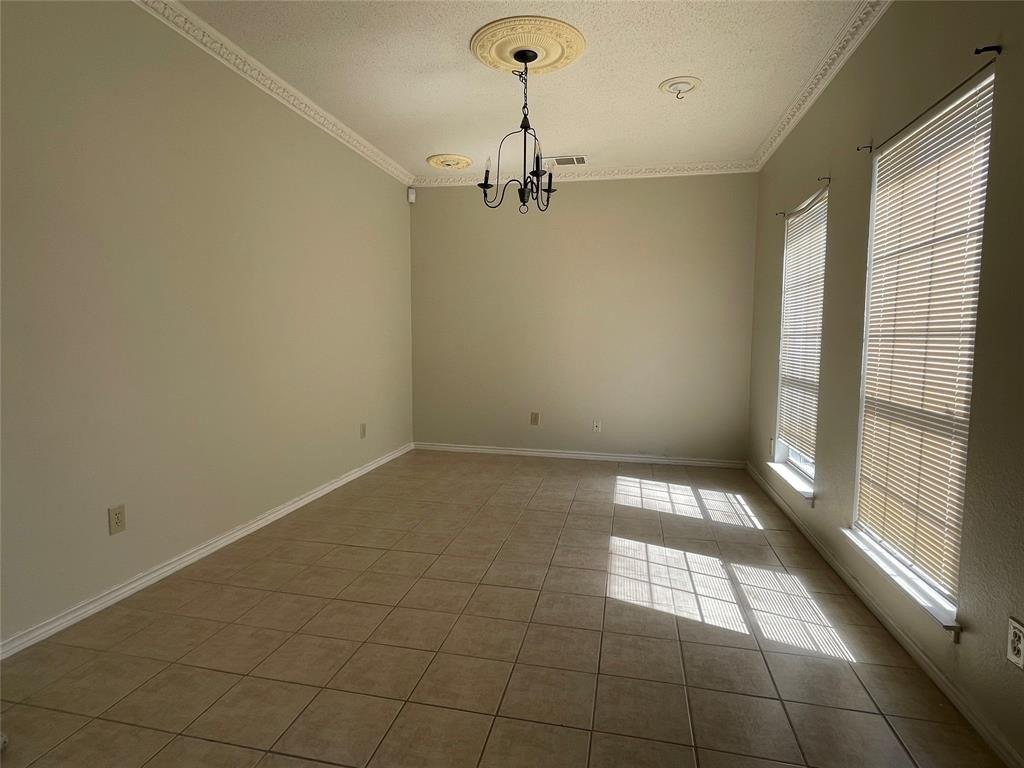
Nestled in a quiet corner of Rowlett, this residence offers a welcoming setting for families seeking space and convenience. The neighborhood features well-maintained streets, nearby parks, and easy access to shopping, dining, and major thoroughfares, making everyday errands and weekend outings simple and enjoyable.nThe homes layout is thoughtfully designed for both relaxed living and entertaining. With five bedrooms and 2.5 baths spread across two stories, the property provides ample private and shared areas. The living space totals approximately 2,620 square feet, and the open-concept design encourages a natural flow from room to room. Recent updates and careful maintenance reflect the care taken by the current owners.nEnjoy the openness of this lovely 2 story home in a nice quite neighborhood, this property has everything a family needs. Large study, game room spacious bedrooms and open kitchen for entertaining, this 5 bedroom home has a great floor plan that really flows with comfort. Not to mention the easy take care backyard. Buyer and buyers agent to verify measurement and schools.nThe kitchen is positioned to serve the adjacent dining area, creating an ideal environment for gatherings. A dedicated study offers a quiet place for work or homework, while the game room provides flexible space for recreation. The sizable backyard presents opportunities for gardening, outdoor play, or seasonal gatherings. The side yard has a secluded space for keeping outdoor dogs or growing
Interior Details
2620
4
2.5
Has Heating:
Yes
Heating Type:
Central
Has Cooling:
Yes
Cooling Type:
Central
Has Fuel:
Yes
Fuel Type:
Gas
Has Basement:
No
Basement Type:
No Basement
Has Flooring:
No
Flooring Type:
N/A
Has Fireplace:
Yes
Fireplace Type:
N/A
Property Details
7747
Yes
Yes
Type:
Garage, Attached
Location:
N/A
Status:
N/A
Number of Spaces:
2
N/A
N/A
N/A
N/A
N/A
N/A
N/A
Construction Details
N/A
Brick Veneer
N/A
Hip
Composition Shingle
Tax History
Year
Amount
Land
Improvement
Percent Change
Assessment
2019
$7,195
$50,000
$219,600
--%
$269,600
2019
$7,195
$45,000
$212,550
--%
$257,550
2018
$7,401
$45,000
$212,550
--%
$257,550
2017
$6,425
$28,000
$194,030
--%
$222,030
2016
$6,443
$28,000
$194,030
--%
$222,030
2014
$4,474
$28,000
$138,080
--%
$166,080
2013
$4,391
$28,000
$138,080
--%
$166,080

Average Home Price in 75089
Nearby Properties
Zip Code
Price
Bed
Bath
Sqft
Lot
Sold Date
$282,709
$282,709
4 Beds
2.5 Baths
2,334 Sqft
8,910 Lot (sqft)
Sold 10/27/2026
Calculators
Mortgage
Mortgage Calculator
Details for 7306 FAIRFIELD DR
Property Debt
Foreclosure Contact Details
Similar Homes Nearby

Guides for Fairfield Dr

Dallas real estate market trends continues to be a robust although house prices have fluctuated over the course of the year.


