Member Features
Find Real Estate Bargain!
Full foreclosure details
Home value, equity and ownership info
Find homes priced below market
Get full access with a FREE Account
Already a member?
$490,000
Listing Price3beds
3baths
2,730sqft
880sqft lot
156 Everleigh Dr, Royersford, PA 19468
Member Features
Find Real Estate Bargain!
Full foreclosure details
Home value, equity and ownership info
Find homes priced below market
Get full access with a FREE Account
Already a member?
For Sale
Off Market
Home type
Price / sqft
Year built
Home Details
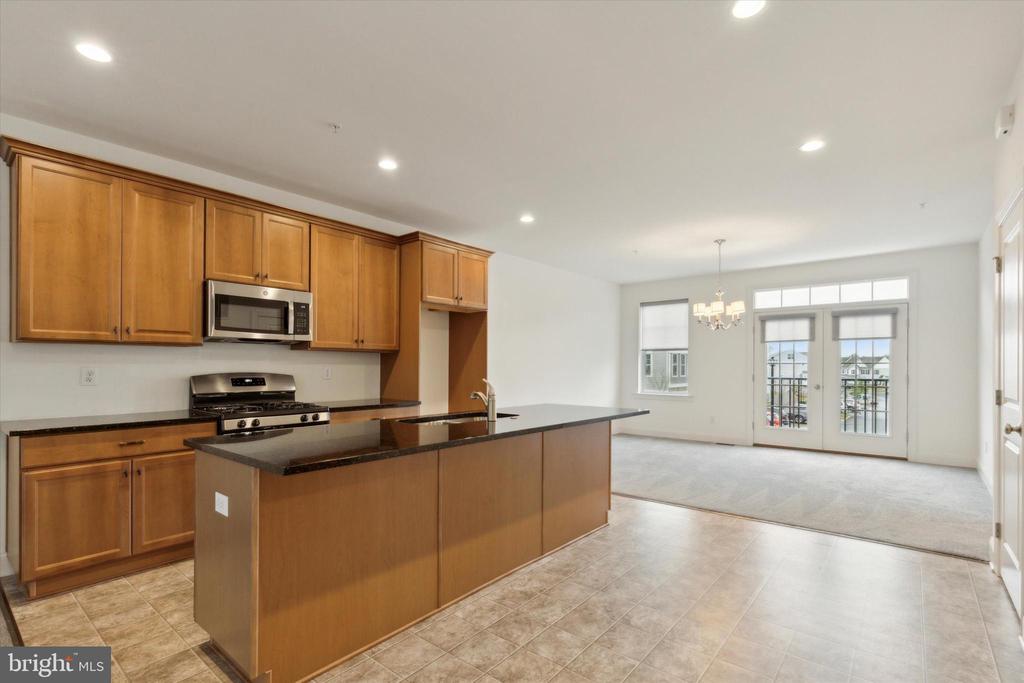
Welcome to this beautiful townhome in the popular Everleigh Ridge Community. This home was built by W.B. Homes in the sought after Spring-Ford School District. This home offers newer construction without the wait. The lower lever offers an oversized foyer and a large flex room with a walk out to the back yard! The main floor has an open floor plan the leads out to the over sized deck. Upon entering from the deck you are greeted by a generously large family room, kitchen and dining room and a half bath on the first floor. The second floor offers a master bedroom and bath with upgraded tile package. Two other bedrooms share a full sized bathroom with upgraded tile. All three bedrooms were updated with electrical boxes that have been capped off for future ceiling fan or lights. The laundry room is also located on the upper level and carpet and padding also an upgrade. Lastly we have an oversized garage with wireless key pad. The community offers easy access to the nearby Limerick Community Park.
Interior Details
2730
3
3
Has Heating:
Yes
Heating Type:
Central
Has Cooling:
Yes
Cooling Type:
Central
Has Fuel:
No
Fuel Type:
N/A
Has Basement:
No
Basement Type:
Full
Has Flooring:
No
Flooring Type:
N/A
Has Fireplace:
Yes
Fireplace Type:
N/A
Property Details
880
Yes
Yes
Type:
N/A
Location:
N/A
Status:
N/A
Number of Spaces:
N/A
N/A
N/A
N/A
N/A
N/A
N/A
N/A
Construction Details
Townhouse
Aluminum/vinyl
N/A
N/A
N/A
Tax History
Year
Amount
Land
Improvement
Percent Change
Assessment

Average Home Price in 19468
Nearby Properties
Zip Code
Price
Bed
Bath
Sqft
Lot
Sold Date
$564,852
3 Beds
3.5 Baths
2,880 Sqft
1,142 Lot (sqft)
Sold 06/24/2026
$589,900
3 Beds
2.5 Baths
3,108 Sqft
1,354 Lot (sqft)
Sold 10/06/2026
$490,000
3 Beds
3 Baths
2,730 Sqft
880 Lot (sqft)
Sold 09/29/2026
$575,000
3 Beds
3 Baths
2,732 Sqft
1,024 Lot (sqft)
Sold 10/05/2026
$595,000
4 Beds
3 Baths
2,785 Sqft
880 Lot (sqft)
Sold 10/05/2026
$550,000
3 Beds
3 Baths
2,730 Sqft
880 Lot (sqft)
Sold 09/29/2026
$505,000
4 Beds
3.5 Baths
2,730 Sqft
880 Lot (sqft)
Sold 09/29/2026
$551,245
3 Beds
2.5 Baths
2,785 Sqft
880 Lot (sqft)
Sold 10/05/2026
$595,000
3 Beds
3 Baths
2,732 Sqft
1,024 Lot (sqft)
Sold 09/29/2026