
Member Features
Find Real Estate Bargain!
Full foreclosure details
Home value, equity and ownership info
Find homes priced below market
Get full access with a FREE Account
Already a member?
$496,590
Listing Price4beds
3baths
2,372sqft
9,373sqft lot
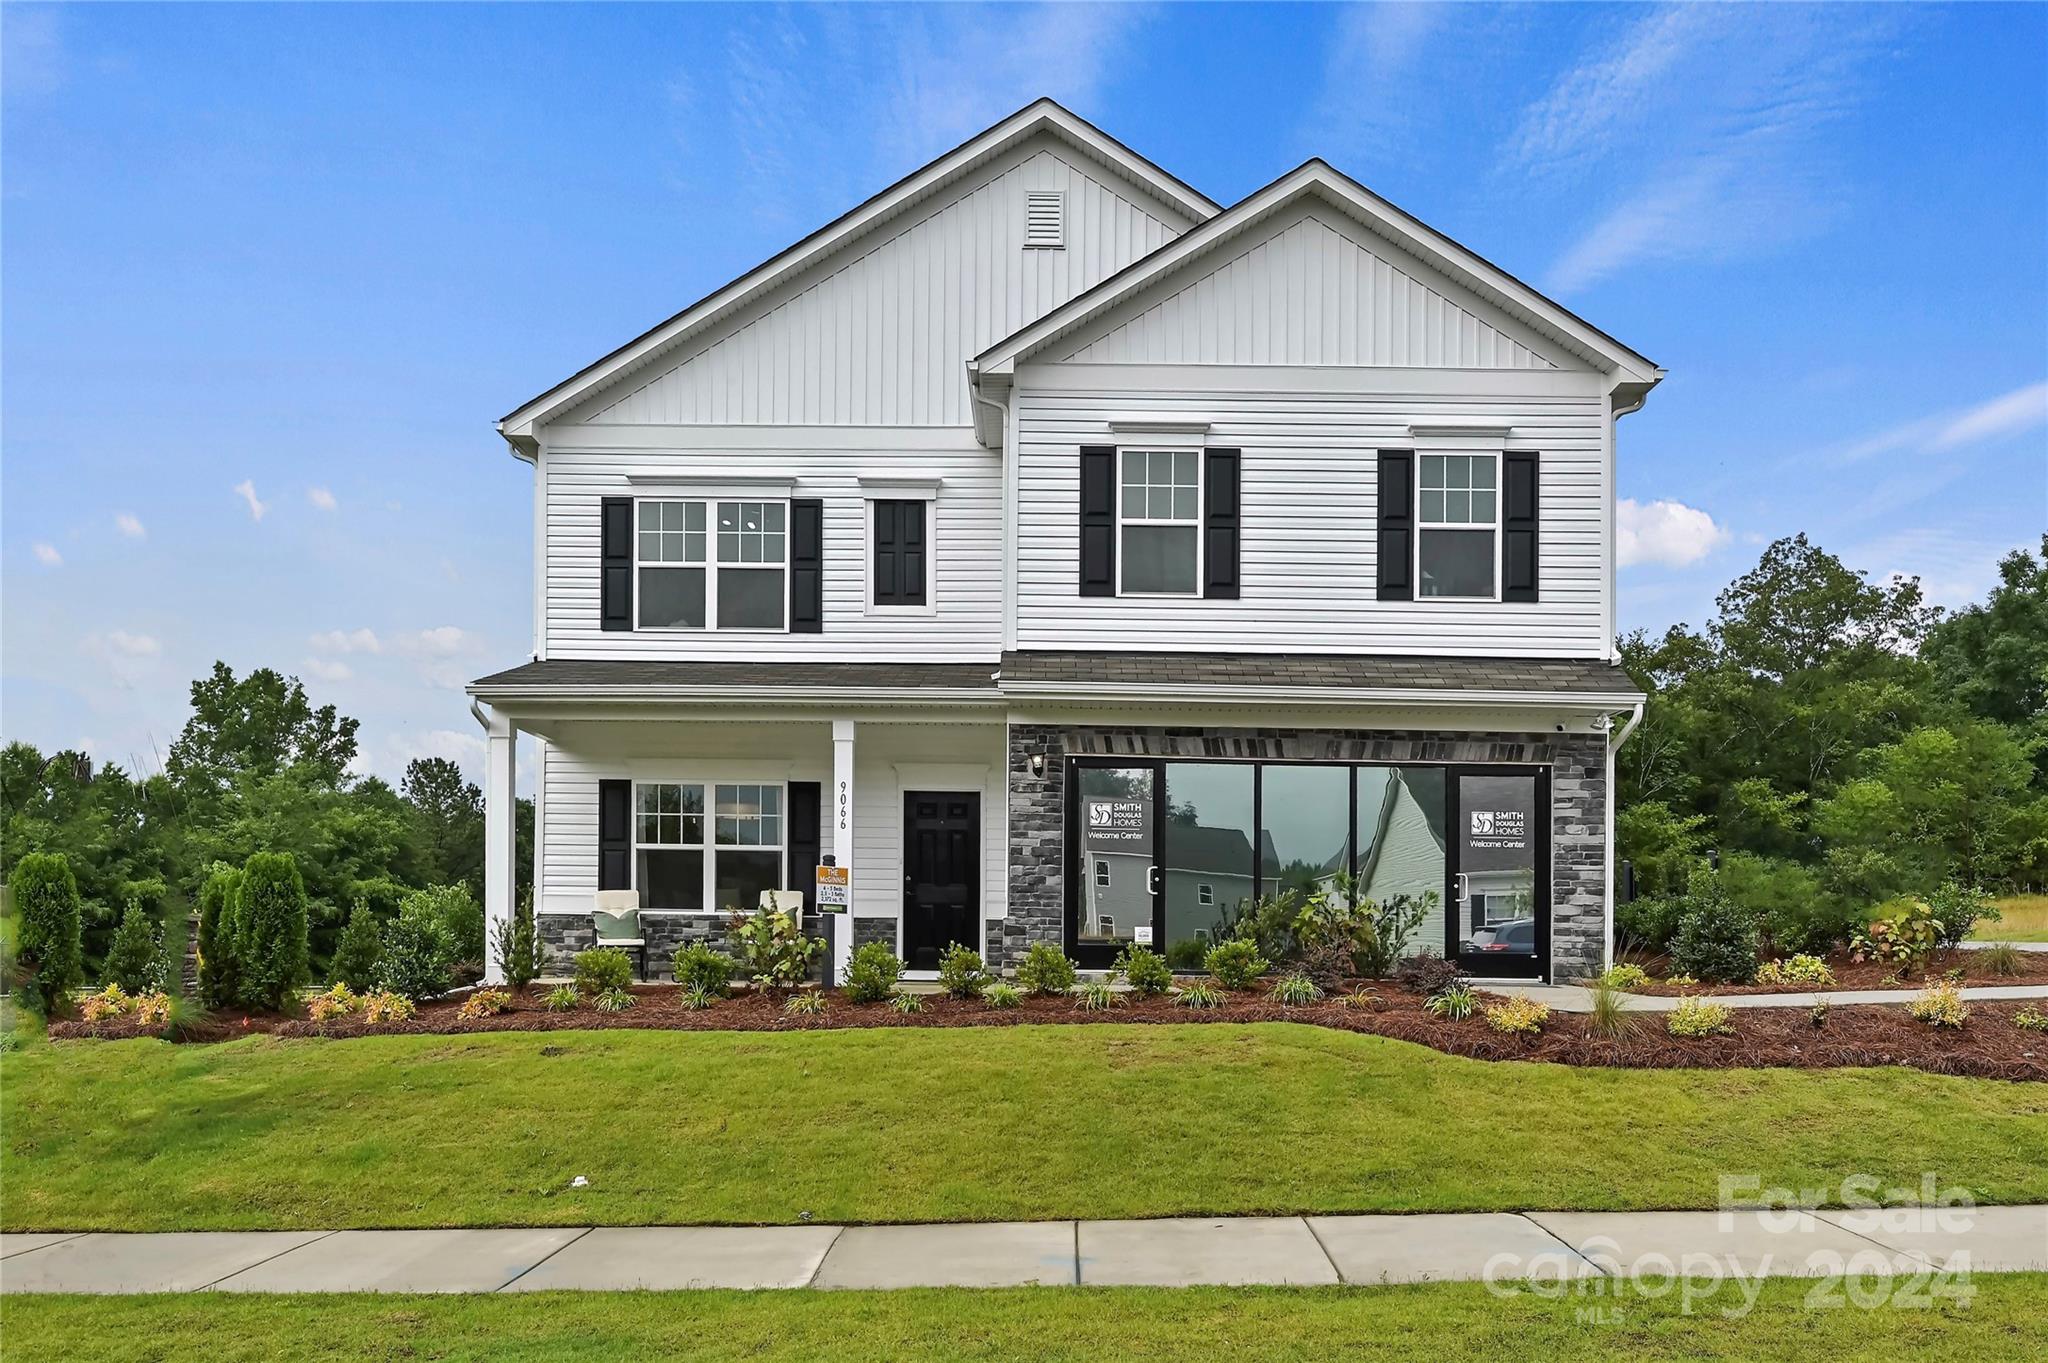
9066 Evercrisp Ln, Charlotte, NC 28215
Member Features
Find Real Estate Bargain!
Full foreclosure details
Home value, equity and ownership info
Find homes priced below market
Get full access with a FREE Account
Already a member?
For Sale
Off Market
Home type
Price / sqft
Year built
Home Details
The McGinnis plan at Orchard Creek is one of our top selling floorplans - this home specifically was the model for the community! This home features extensive upgrades. You are welcomed into the home by a stunning dining room and foyer with shadow boxing and crown molding throughout the first floor. The kitchen features 36" cabinets with crown molding, quartz countertops, island, walk-in pantry and black stainless-steel appliances. In-ceiling speakers through the home! Upstairs you will find your large primary suite with a tray ceiling which will lead you into the primary bathroom. The Primary bathroom has a large tile shower with bench, double vanities, linen closet, walk-in closet, and tile floors. Upstairs you will also find 3 additional bedrooms with walk-in closets, laundry room, and a loft. The hall bathroom also has double vanities and tile flooring. Enjoy the spacious homesite - one of the largest in the community on a corner lot - on your covered back patio!!
Interior Details
2372
4
3
Has Heating:
No
Heating Type:
N/A
Has Cooling:
No
Cooling Type:
N/A
Has Fuel:
No
Fuel Type:
N/A
Has Basement:
No
Basement Type:
N/A
Has Flooring:
No
Flooring Type:
N/A
Has Fireplace:
No
Fireplace Type:
N/A
Property Details
9373
No
No
Type:
N/A
Location:
N/A
Status:
N/A
Number of Spaces:
N/A
N/A
N/A
N/A
N/A
N/A
N/A
N/A
Construction Details
N/A
Fiber Cement Siding (hardi-board/hardi-plank)
N/A
N/A
N/A
Tax History
Year
Amount
Land
Improvement
Percent Change
Assessment

Average Home Price in 28215
Nearby Properties
Zip Code
Price
Bed
Bath
Sqft
Lot
Sold Date
$528,746
$528,746
4 Beds
3 Baths
2,482 Sqft
8,102 Lot (sqft)
Sold 09/23/2026
$405,117
$405,117
4 Beds
3 Baths
2,152 Sqft
6,337 Lot (sqft)
Sold 04/20/2026
$470,775
$470,775
5 Beds
3 Baths
2,372 Sqft
7,447 Lot (sqft)
Sold 09/29/2026
$496,000
4 Beds
3 Baths
2,486 Sqft
7,276 Lot (sqft)
Sold 09/29/2026
$442,500
$442,500
4 Beds
2.5 Baths
2,458 Sqft
6,098 Lot (sqft)
Sold 10/05/2026
$546,528
$546,528
4 Beds
3 Baths
2,703 Sqft
8,086 Lot (sqft)
Sold 07/10/2025
$439,555
$439,555
3 Beds
3 Baths
2,231 Sqft
6,857 Lot (sqft)
Sold 09/29/2026
$438,420
$438,420
4 Beds
3 Baths
2,053 Sqft
6,000 Lot (sqft)
Sold 09/29/2026
$549,500
$549,500
4 Beds
3 Baths
2,482 Sqft
6,120 Lot (sqft)
Sold 09/29/2026






