Member Features
Find Real Estate Bargain!
Full foreclosure details
Home value, equity and ownership info
Find homes priced below market
Get full access with a FREE Account
Already a member?
$528,478
Listing Price3beds
2.5baths
1,864sqft
4,000sqft lot
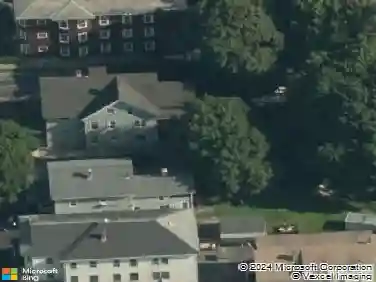
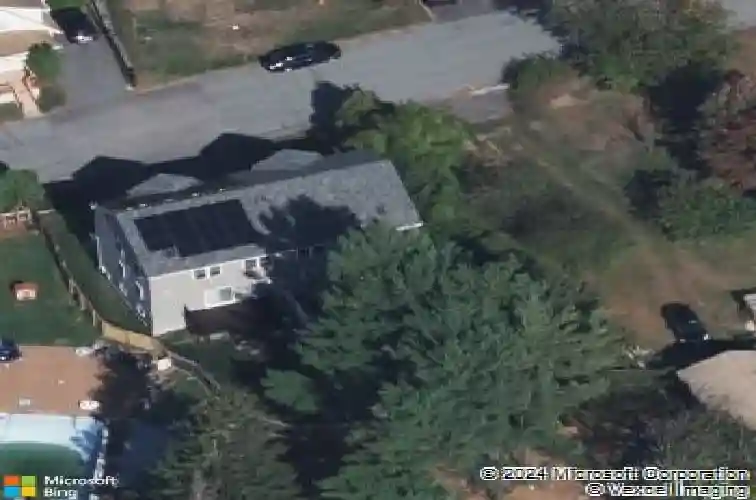
47 Eustis St, Worcester, MA 01606
Member Features
Find Real Estate Bargain!
Full foreclosure details
Home value, equity and ownership info
Find homes priced below market
Get full access with a FREE Account
Already a member?
For Sale
Off Market
Home type
Price / sqft
Year built
Home Details
**OPEN HOUSE SATURDAY 3/28 11AM-1PM**Check out this absolute stunner of a home located in a sweet BURNCOAT neighborhood! The main floor showcases a well-designed kitchen equipped with stainless steel appliances, granite countertops and a spacious peninsula. Adjacent to the kitchen, the dining area offers sliding doors leading to the deck & fenced-in backyard, perfect for outdoor entertaining.The expansive living room features recessed lighting and numerous windows that contribute to its airy feel.This level also includes a convenient half bath with laundry area. The striking staircase leads to the upper level where you'll find a beautifully appointed full bathroom along with 3 generously sized bedrooms.The primary suite featuring a large walk-in closet and its own full bathroom.The home's grand feel is complemented by high ceilings, wide hallways and beautiful wood floors throughout! Additional amenities include a high efficiently FHA GAS furnace, Central Air and 2 car garage.
Interior Details
1864
3
2.5
Has Heating:
Yes
Heating Type:
Forced Air With Air Conditioning
Has Cooling:
Yes
Cooling Type:
N/A
Has Fuel:
Yes
Fuel Type:
Gas
Has Basement:
No
Basement Type:
Full
Has Flooring:
No
Flooring Type:
N/A
Has Fireplace:
Yes
Fireplace Type:
N/A
Property Details
4000
No
No
Type:
Garage, Basement
Location:
N/A
Status:
N/A
Number of Spaces:
0
N/A
N/A
N/A
N/A
N/A
N/A
N/A
Construction Details
Duplex Single
Aluminum/vinyl
N/A
Gable
Asphalt
Tax History
Year
Amount
Land
Improvement
Percent Change
Assessment
2020
$5,025
$46,700
$248,900
--%
$295,600
2019
$5,045
$42,000
$238,300
--%
$280,300
2018
$5,017
$42,000
$223,300
--%
$265,300
2017
$1,209
$59,100
$3,800
--%
$62,900
2016
$967
$43,100
$3,800
--%
$46,900

Average Home Price in 01606
Nearby Properties
Zip Code
Price
Bed
Bath
Sqft
Lot
Sold Date
$499,999
$499,999
3 Beds
2.5 Baths
1,646 Sqft
4,000 Lot (sqft)
Sold 09/23/2026
$500,963
$500,963
2 Beds
2.5 Baths
1,791 Sqft
5,433 Lot (sqft)
Sold 07/22/2026
$439,900
$439,900
3 Beds
2 Baths
1,596 Sqft
6,160 Lot (sqft)
Sold 10/13/2026
$628,630
4 Beds
2.5 Baths
1,632 Sqft
11,763 Lot (sqft)
Sold 10/26/2026
$491,101
3 Beds
2 Baths
1,956 Sqft
27,007 Lot (sqft)
Sold NaN/NaN/NaN
$612,382
$612,382
3 Beds
-- Baths
1,892 Sqft
6,955 Lot (sqft)
Sold 10/27/2026
$574,900
$574,900
3 Beds
-- Baths
2,138 Sqft
4,930 Lot (sqft)
Sold 10/27/2026
$528,478
$528,478
3 Beds
2.5 Baths
1,864 Sqft
4,000 Lot (sqft)
Sold 10/27/2026
$665,376
4 Beds
3 Baths
1,956 Sqft
12,341 Lot (sqft)
Sold 10/27/2026