Member Features
Find Real Estate Bargain!
Full foreclosure details
Home value, equity and ownership info
Find homes priced below market
Get full access with a FREE Account
Already a member?
$2,877,000
Listing Price4beds
6baths
5,885sqft
44,196sqft lot
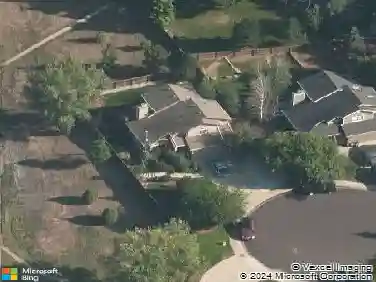
6102 Estuary Ct, Fort Collins, CO 80528
Member Features
Find Real Estate Bargain!
Full foreclosure details
Home value, equity and ownership info
Find homes priced below market
Get full access with a FREE Account
Already a member?
For Sale
Home type
Price / sqft
Year built
Home Details
Welcome to 6102 Estuary Ct, a unique blend of avant-garde design, timeless elegance, innovation, and luxury. This architectural masterpiece, skillfully crafted by Brannen Design, sits on a sprawling one-acre property.It radiates a sense of freshness and sophistication, as if it were just built. The open-concept floor plan is flooded with natural light, creating a bright and airy ambiance. The living area is a true entertainment haven, perfect for hosting elegant dinner parties or relaxing with loved ones.The heart of the home, the gourmet chef's kitchen, boasts top-of-the-line stainless steel appliances. It is complemented by sleek white custom Milarc cabinetry and an oversized island with ample seating, making it an inviting space. The primary suite is an oasis featuring a luxurious spa-like ensuite bathroom, a large walk-in closet, and all the desired amenities. Three additional bedrooms, each with its ensuite bathroom and walk-in closet, offer unparalleled comfort and privacy for family and guests, ensuring a peaceful and secure living environment. Experience the luxury of a modern executive office on the main level. The exquisite loft features a living area and a workspace. In the garden-level basement, indulge in the state-of-the-art home theater system, maintain your fitness in the professionally equipped gym, unwind with a drink at the wet bar, or simply lounge in this luxurious space. Discover your outdoor oasis on an acre of meticulously landscaped land. The out
Interior Details
5885
4
6
Has Heating:
Yes
Heating Type:
Central
Has Cooling:
Yes
Cooling Type:
Central
Has Fuel:
No
Fuel Type:
N/A
Has Basement:
No
Basement Type:
Partial
Has Flooring:
No
Flooring Type:
N/A
Has Fireplace:
Yes
Fireplace Type:
N/A
Property Details
44196
No
No
Type:
Garage, Attached
Location:
N/A
Status:
N/A
Number of Spaces:
4
No
No
No
No
No
No
No
Construction Details
Bi-level
Combination
N/A
Gable/hip
Composition Shingle
Tax History
Year
Amount
Land
Improvement
Percent Change
Assessment
2019
$8,110
$14,944
$69,591
--%
$84,535
2019
$8,110
$14,944
$69,591
--%
$84,535
2018
$7,223
$15,048
$62,518
--%
$77,566
2017
$7,200
$15,048
$62,518
--%
$77,566
2016
$6,115
$16,636
$48,922
--%
$65,558
2014
$3,778
$40,540
$0
--%
$40,540
2013
$3,782
$40,540
$0
--%
$40,540
2012
$3,137
$32,920
$0
--%
$32,920

Average Home Price in 80528
Nearby Properties
Zip Code
Price
Bed
Bath
Sqft
Lot
Sold Date
$2,100,000
$2,100,000
5 Beds
6.5 Baths
6,558 Sqft
17,950 Lot (sqft)
Sold 10/28/2026
$2,005,664
$2,005,664
5 Beds
6.5 Baths
5,633 Sqft
21,873 Lot (sqft)
Sold 08/28/2026
$2,014,547
$2,014,547
6 Beds
5 Baths
5,590 Sqft
21,960 Lot (sqft)
Sold 05/27/2026
$2,006,480
$2,006,480
5 Beds
5.5 Baths
5,942 Sqft
22,838 Lot (sqft)
Sold 10/27/2026
$3,750,000
$3,750,000
4 Beds
5 Baths
5,599 Sqft
819,669 Lot (sqft)
Sold 10/27/2026
$1,100,000
$1,100,000
4 Beds
4.5 Baths
5,026 Sqft
10,016 Lot (sqft)
Sold 10/26/2026
$1,395,000
$1,395,000
5 Beds
6 Baths
5,092 Sqft
11,830 Lot (sqft)
Sold 10/13/2026
$1,450,000
$1,450,000
5 Beds
5 Baths
5,036 Sqft
22,367 Lot (sqft)
Sold 10/13/2026
$1,995,000
$1,995,000
6 Beds
6 Baths
6,667 Sqft
18,650 Lot (sqft)
Sold 09/29/2026