Member Features
Find Real Estate Bargain!
Full foreclosure details
Home value, equity and ownership info
Find homes priced below market
Get full access with a FREE Account
Already a member?
$1,100,000
Listing Price4beds
4.5baths
5,026sqft
10,016sqft lot
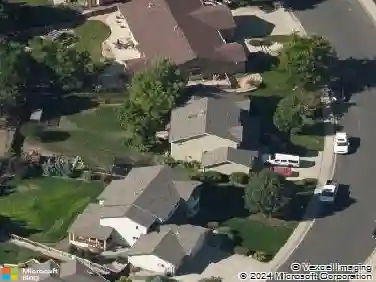
3409 Muskrat Creek Dr, Fort Collins, CO 80528
Member Features
Find Real Estate Bargain!
Full foreclosure details
Home value, equity and ownership info
Find homes priced below market
Get full access with a FREE Account
Already a member?
For Sale
Home type
Price / sqft
Year built
Home Details
Distinctively appointed, this well-curated custom two-story in highly sought-after Fossil Lake Ranch, offers elevated living in one of Fort Collins' most desirable luxury communities. 3,214 finished SQFT and 5,137 total SQFT, featuring a meticulously care for well-designed layout with a Convenient Main Floor Primary! 4-bedrooms total + huge Loft + Main level office (dual gas fireplace) + 4-baths! Soaring 19- to 20-foot ceilings upon entry and in the Great Room with floor to ceiling windows on the south side fully cased out, solid wood interior doors, Milgard windows - a residence where thoughtful intention is evident in every detail. Plush New Upgraded Carpet throughout, formal dining - exquisite French Provincial fixture, Freshly remodeled kitchen w/ quartz countertops, custom tile backsplash, newer upgraded stainless appliances - Kitchen Aid Induction range, ext. vented hood, walk-in pantry. 17 X 16 Main-level Primary suite has its own bay window/sitting area and full five-piece bath. Spacious upper-level Bedrooms with generous closet storage. Extensive improvements include a Class IV roof, New Owned Enphase PV solar system, newer H2O tank 100gal., high-efficiency furnaces/dual HVAC zones, and whole-home humidifier. Upper level includes 3 spacious bedrooms, a 22 x 11 loft, Jack and Jill bath, and a full ensuite bedroom ideal as a secondary primary suite (heated bath floors.) Full unfinished Basement w/ 9-foot foundation walls offer excellent future expansion potential, near
Interior Details
5026
4
4.5
Has Heating:
Yes
Heating Type:
Central
Has Cooling:
Yes
Cooling Type:
Central
Has Fuel:
Yes
Fuel Type:
Gas
Has Basement:
No
Basement Type:
Basement (unspecified)
Has Flooring:
No
Flooring Type:
N/A
Has Fireplace:
Yes
Fireplace Type:
N/A
Property Details
10016
Yes
Yes
Type:
Garage, Attached
Location:
N/A
Status:
N/A
Number of Spaces:
3
No
No
No
No
No
No
No
Construction Details
Bi-level
Wood Siding
N/A
Gable
Composition Shingle
Tax History
Year
Amount
Land
Improvement
Percent Change
Assessment
2019
$4,685
$5,577
$43,258
--%
$48,835
2019
$4,685
$5,577
$43,258
--%
$48,835
2018
$4,048
$5,616
$37,850
--%
$43,466
2017
$4,034
$5,616
$37,850
--%
$43,466
2016
$4,048
$6,209
$37,189
--%
$43,398
2014
$3,636
$6,210
$32,800
--%
$39,010
2013
$3,639
$6,210
$32,800
--%
$39,010
2012
$3,529
$5,970
$31,060
--%
$37,030

Average Home Price in 80528
Nearby Properties
Zip Code
Price
Bed
Bath
Sqft
Lot
Sold Date
$2,003,165
$2,003,165
5 Beds
6.5 Baths
5,633 Sqft
21,873 Lot (sqft)
Sold 08/28/2026
$2,012,824
$2,012,824
6 Beds
5 Baths
5,590 Sqft
21,960 Lot (sqft)
Sold 05/27/2026
$1,241,118
$1,241,118
4 Beds
4.5 Baths
4,357 Sqft
21,024 Lot (sqft)
Sold 05/22/2026
$1,697,526
$1,697,526
5 Beds
6.5 Baths
5,130 Sqft
10,046 Lot (sqft)
Sold 05/06/2026
$1,295,000
$1,295,000
5 Beds
5 Baths
4,827 Sqft
11,730 Lot (sqft)
Sold 10/05/2026
$1,100,000
$1,100,000
4 Beds
4.5 Baths
5,026 Sqft
10,016 Lot (sqft)
Sold 10/13/2026
$1,504,782
$1,504,782
4 Beds
6.25 Baths
4,286 Sqft
24,983 Lot (sqft)
Sold 10/13/2026
$1,165,525
$1,165,525
6 Beds
5.5 Baths
4,301 Sqft
7,728 Lot (sqft)
Sold 10/13/2026
$1,395,000
$1,395,000
5 Beds
6 Baths
5,092 Sqft
11,830 Lot (sqft)
Sold 10/13/2026