Member Features
Find Real Estate Bargain!
Full foreclosure details
Home value, equity and ownership info
Find homes priced below market
Get full access with a FREE Account
Already a member?
$489,000
Listing Price3beds
2baths
1,676sqft
6,360sqft lot
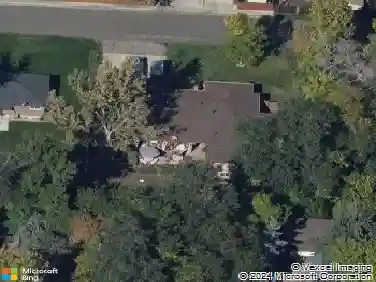
4660 Estes St, Wheat Ridge, CO 80033
Member Features
Find Real Estate Bargain!
Full foreclosure details
Home value, equity and ownership info
Find homes priced below market
Get full access with a FREE Account
Already a member?
For Sale
Off Market
Home type
Price / sqft
Year built
Home Details
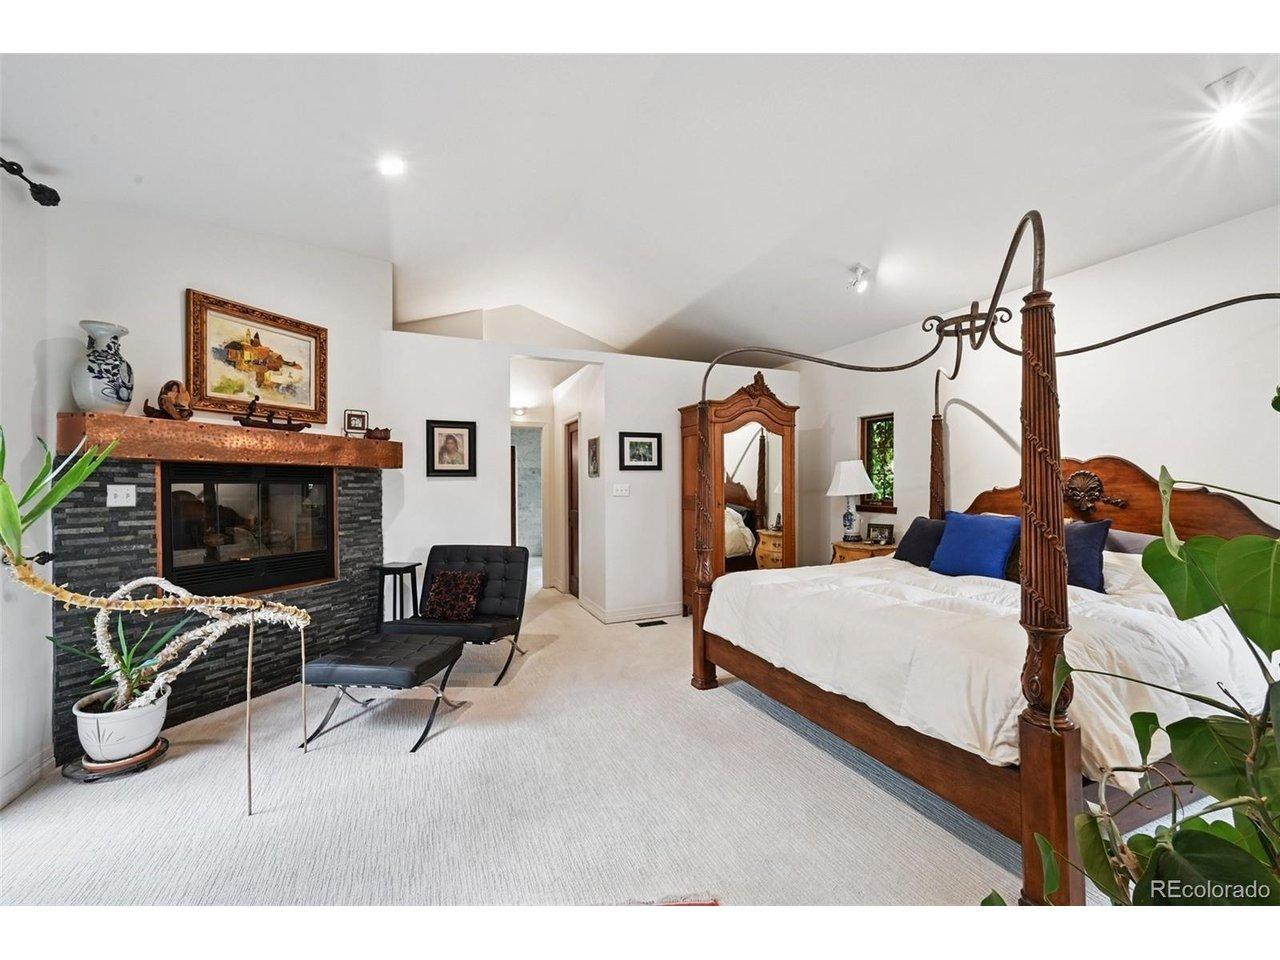
This timeless, remodeled Mid-Century Modern home features clean, minimalist lines and an iconic tri-level design that is truly not to be missed... Key improvements include a sewer line replacement (2023), a new water heater (2023), a recently remodeled downstairs bathroom, and new plumbing in the bathrooms (excluding the upstairs shower). The home also features a newer furnace, AC, roof, and windows, ensuring peace of mind for years to come.nnInside, you will find a bright, inviting floor plan filled with natural light. Upon entry, floor-to-ceiling windows bathe the living area in warmth, while the layout flows seamlessly into the kitchen and dining space. The downstairs family room offers a cozy fireplace, the third bedroom, and direct access to the yard. The upper level hosts two bedrooms and the primary bathroom. Outside, the private, fenced-in yard is perfect for gardening or hosting, complemented by an attached garage.nnLocated on a quiet street, this home is just blocks from the Clear Creek Trail system, offering miles of walking and biking that connect to Golden, the South Platte River Trail, Downtown Denver, Wash Park, and Cherry Creek. This is within the scenic 300-acre Wheat Ridge Greenbelt. Plus Anderson Park a few blocks away, which features a sports field, a playground, and a pool. With close proximity to Old Town Arvada, the Wheat Ridge Rec Center, and easy access to I-70, this home offers the perfect balance of mountain convenience and city accessibility.
Interior Details
1676
3
2
Has Heating:
Yes
Heating Type:
Forced Air With Air Conditioning
Has Cooling:
No
Cooling Type:
N/A
Has Fuel:
No
Fuel Type:
N/A
Has Basement:
No
Basement Type:
Full, Daylight
Has Flooring:
No
Flooring Type:
N/A
Has Fireplace:
Yes
Fireplace Type:
N/A
Property Details
6360
No
No
Type:
Garage, Attached
Location:
N/A
Status:
N/A
Number of Spaces:
1
N/A
N/A
N/A
N/A
N/A
N/A
N/A
Construction Details
Split Level
Wood Siding
N/A
N/A
N/A
Tax History
Year
Amount
Land
Improvement
Percent Change
Assessment
2019
$2,173
$8,331
$15,706
--%
$24,037
2019
$2,173
$8,331
$15,706
--%
$24,037
2018
$2,089
$5,783
$16,672
--%
$22,455
2017
$1,902
$5,783
$16,672
--%
$22,455
2016
$921
$2,547
$7,642
--%
$10,189
0
$0
$2,388
$7,156
--%
$9,544
2013
$0
$2,388
$7,156
--%
$9,544
2012
$0
$2,388
$7,156
--%
$9,544

Average Home Price in 80033
Nearby Properties
Zip Code
Price
Bed
Bath
Sqft
Lot
Sold Date
$629,850
4 Beds
2.75 Baths
1,892 Sqft
9,453 Lot (sqft)
Sold 07/30/2026
$679,304
$679,304
2 Beds
2.75 Baths
1,880 Sqft
6,708 Lot (sqft)
Sold 07/07/2026
$489,000
$489,000
3 Beds
2 Baths
1,676 Sqft
6,360 Lot (sqft)
Sold 07/10/2026
$390,752
4 Beds
1 Baths
1,719 Sqft
9,932 Lot (sqft)
Sold 10/27/2026
$473,878
4 Beds
2.5 Baths
1,774 Sqft
12,807 Lot (sqft)
Sold 10/27/2026
$674,666
$674,666
3 Beds
2.5 Baths
1,646 Sqft
12,676 Lot (sqft)
Sold 10/13/2026
$708,928
$708,928
4 Beds
2 Baths
1,790 Sqft
14,854 Lot (sqft)
Sold 10/13/2026
$465,000
$465,000
4 Beds
1 Baths
1,598 Sqft
7,710 Lot (sqft)
Sold 06/19/2026
$660,000
$660,000
3 Beds
4.25 Baths
1,574 Sqft
6,752 Lot (sqft)
Sold 08/27/2026