Member Features
Find Real Estate Bargain!
Full foreclosure details
Home value, equity and ownership info
Find homes priced below market
Get full access with a FREE Account
Already a member?
$1,053,262
Listing Price3beds
2.5baths
2,319sqft
53,579sqft lot
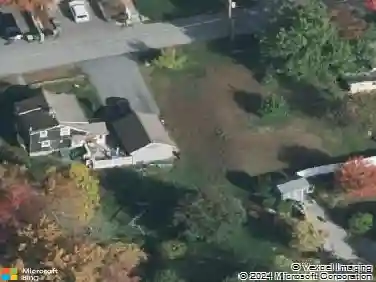
33 Ernies Dr, Littleton, MA 01460
Member Features
Find Real Estate Bargain!
Full foreclosure details
Home value, equity and ownership info
Find homes priced below market
Get full access with a FREE Account
Already a member?
For Sale
Off Market
Home type
Price / sqft
Year built
Home Details
Beautiful colonial-style home on Ernie's Drive! This property has received many quality updates and is in turn-key condition. Level I features an open-concept layout that merges seamless entertaining spaces with intimate areas. The remodeled kitchen includes a center island, shaker cabinetry, granite countertops, and stainless steel appliances. It also offers an open pantry with a beverage center that flows into a sun lit dining area lined with windows. The gorgeous family room is highlighted by expansive millwork, built-in bookcases, and a fireplace, while a separate living room & home office provide a quiet retreat. On level II, you will find three generous bedrooms with hardwood floors. The front-to-back owners suite includes a walk-in closet & bathroom with a tile shower & double vanity. The professionally finished lower level provides flexible bonus space & there is ample storage in the walk up attic. Neighborhood, yard, location, and top ranked schools! Schedule your tour today!
Interior Details
2319
3
2.5
Has Heating:
Yes
Heating Type:
Forced Air With Air Conditioning
Has Cooling:
Yes
Cooling Type:
N/A
Has Fuel:
Yes
Fuel Type:
Oil
Has Basement:
No
Basement Type:
Unfinished
Has Flooring:
No
Flooring Type:
N/A
Has Fireplace:
Yes
Fireplace Type:
N/A
Property Details
53579
No
No
Type:
Garage, Basement
Location:
N/A
Status:
N/A
Number of Spaces:
2
N/A
N/A
N/A
N/A
N/A
N/A
N/A
Construction Details
Colonial
Aluminum/vinyl
N/A
Hip
Asphalt
Tax History
Year
Amount
Land
Improvement
Percent Change
Assessment
2020
$10,003
$178,000
$384,900
--%
$562,900
2019
$10,025
$179,800
$369,800
--%
$549,600
2018
$9,943
$179,800
$368,300
--%
$548,100
2017
$9,948
$179,800
$368,300
--%
$548,100
2016
$9,330
$179,800
$347,600
--%
$527,400
2014
$8,681
$160,200
$338,400
--%
$498,600
2012
$7,786
$162,400
$321,800
--%
$484,200

Average Home Price in 01460
Nearby Properties
Zip Code
Price
Bed
Bath
Sqft
Lot
Sold Date
$892,193
$892,193
3 Beds
2.5 Baths
2,310 Sqft
40,019 Lot (sqft)
Sold 10/22/2026
$995,000
$995,000
4 Beds
3 Baths
2,648 Sqft
28,127 Lot (sqft)
Sold 10/26/2026
$1,053,262
$1,053,262
3 Beds
2.5 Baths
2,319 Sqft
53,579 Lot (sqft)
Sold 10/26/2026