
Member Features
Find Real Estate Bargain!
Full foreclosure details
Home value, equity and ownership info
Find homes priced below market
Get full access with a FREE Account
Already a member?
$2,499,000
Listing Price6beds
6baths
7,800sqft
11,909sqft lot
7205 Enterprise Ave, Mc Lean, VA 22101
Member Features
Find Real Estate Bargain!
Full foreclosure details
Home value, equity and ownership info
Find homes priced below market
Get full access with a FREE Account
Already a member?
For Sale
Off Market
Home type
Price / sqft
Year built
Home Details
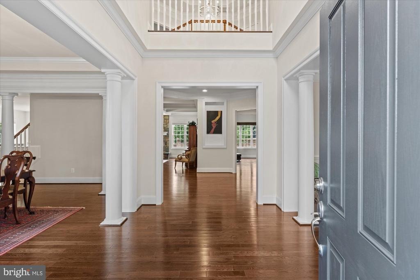
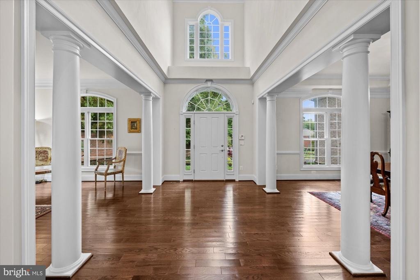
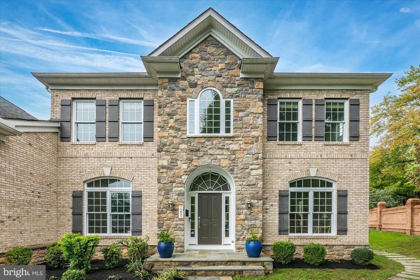
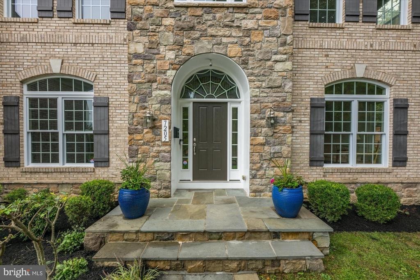
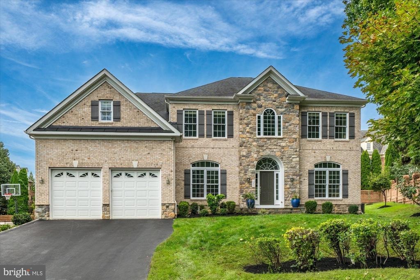
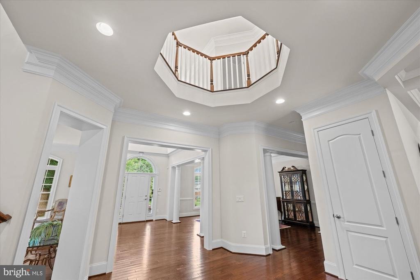
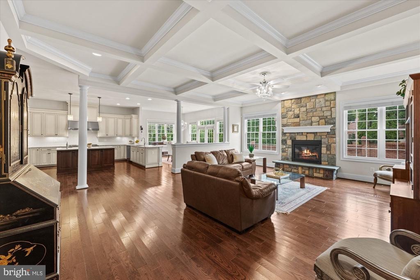
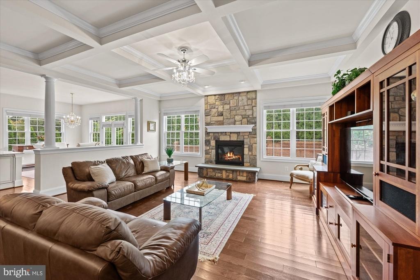
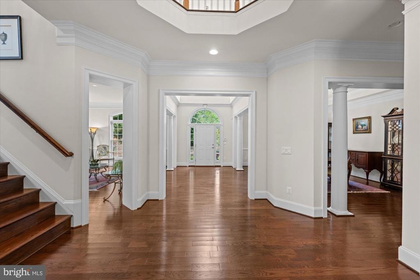
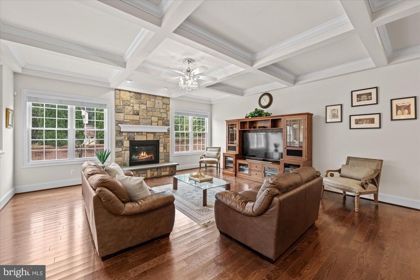
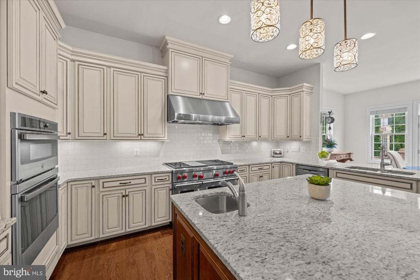
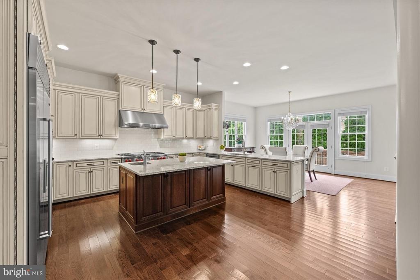
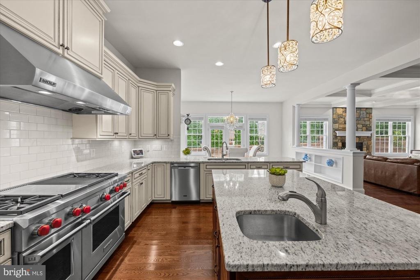
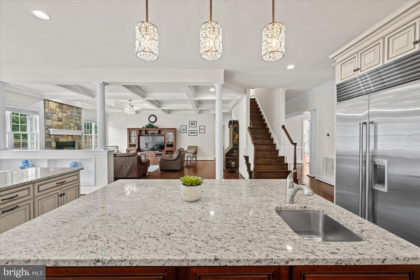
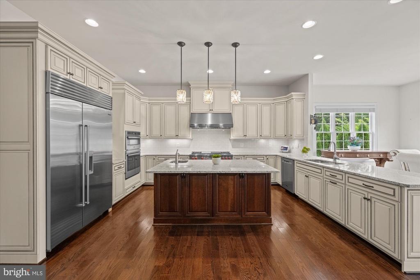
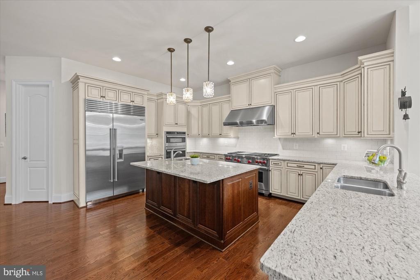
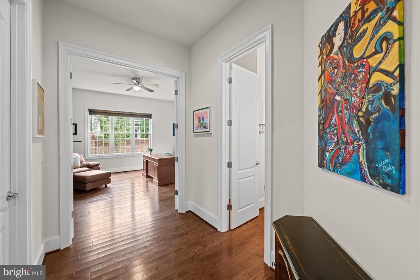
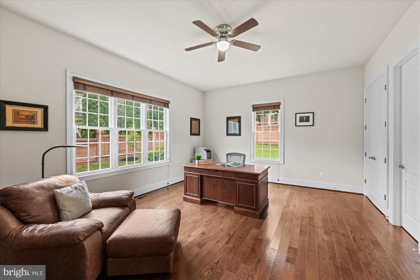
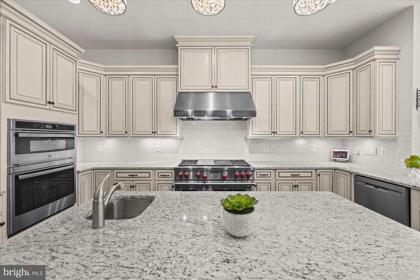
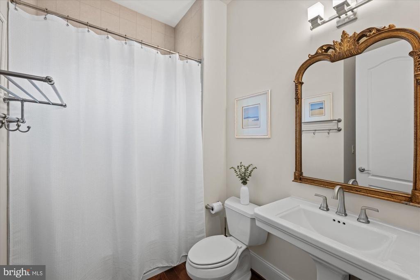
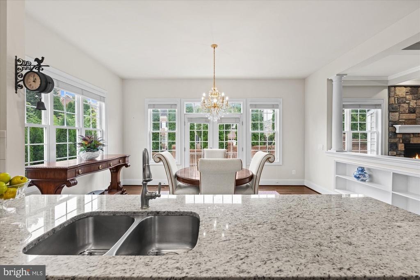
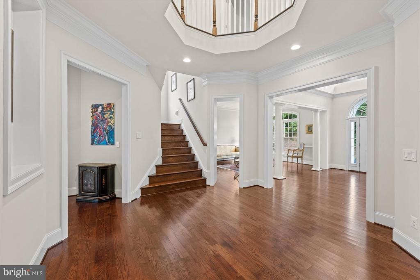
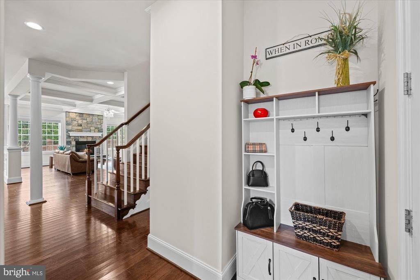
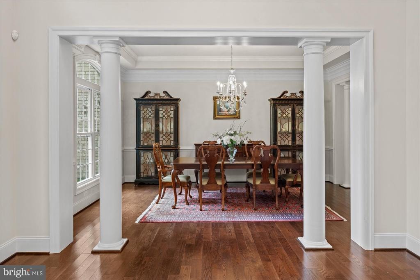
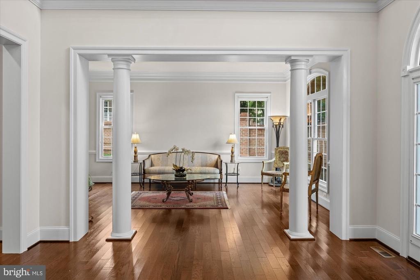
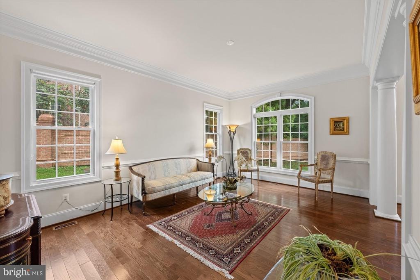
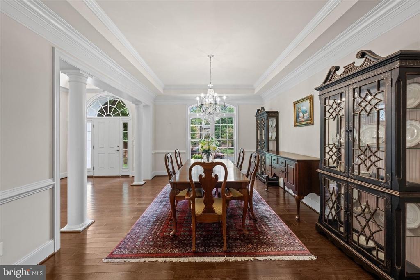
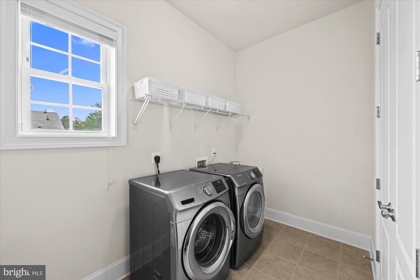
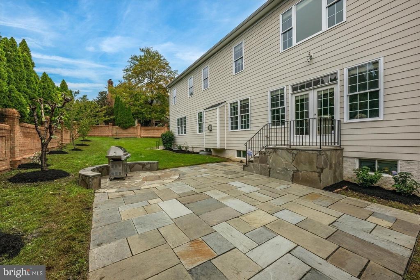
Tucked at the end of Enterprise Avenue beside Evans Farm, this custom-built McLean residence pairs impressive architectural detail with exceptional everyday versatility. Built in 2015 on a private setting, the home offers six bedrooms, six full baths and approximately 7,800 square feet across three levels. A spacious main-level bedroom/office with access to a full bath is a standout feature, providing flexibility for visiting guests, a private workspace or convenient main-level sleeping accommodations.nnA brick exterior with stone accents and a flagstone walkway introduce a home defined by generous proportions and thoughtful craftsmanship. Inside, a two-story foyer, architectural rotunda and oak staircases create a memorable arrival. Ten-foot main-level ceilings, four-inch oak hardwood floors, substantial moldings and elegant formal living and dining rooms establish an inviting setting for entertaining. The expansive family room features a coffered ceiling and gas fireplace with a raised slate hearth and stone surround, opening to the kitchen and bright breakfast/sunroom.nnDesigned for serious cooking and easy gathering, the kitchen showcases custom glazed off-white cabinetry, granite countertops and a large contrasting island with a prep sink. A 48-inch Wolf dual-fuel range with charbroiler and griddle, matching Wolf hood, 48-inch Sub-Zero refrigerator, GE Profile microwave/convection appliances and a new Maytag dishwasher anchor the appliance package. Pendant and under-cabi
Interior Details
7800
6
6
Has Heating:
Yes
Heating Type:
Yes
Has Cooling:
Yes
Cooling Type:
Central
Has Fuel:
Yes
Fuel Type:
Electric
Has Basement:
No
Basement Type:
Partial, Daylight
Has Flooring:
No
Flooring Type:
Wood (unspecified)
Has Fireplace:
Yes
Fireplace Type:
N/A
Property Details
11909
Yes
Yes
Type:
Garage, Attached
Location:
N/A
Status:
N/A
Number of Spaces:
2
No
No
No
No
Yes
No
No
Construction Details
Bi-level
Brick/vinyl
N/A
N/A
Composition Shingle
Tax History
Year
Amount
Land
Improvement
Percent Change
Assessment
2020
$21,243
$401,000
$1,329,050
--%
$1,730,050
2019
$20,783
$401,000
$1,289,680
--%
$1,690,680
2018
$19,236
$386,000
$1,286,760
--%
$1,672,760
2017
$20,150
$333,000
$251,040
--%
$584,040
2016
$19,763
$382,000
$1,261,530
--%
$1,643,530
2014
$8,035
$371,000
$305,700
--%
$676,700
2013
$12,376
$346,000
$284,590
--%
$630,590
2012
$14,296
$333,000
$266,940
--%
$599,940

Average Home Price in 22101
Nearby Properties
Zip Code
Price
Bed
Bath
Sqft
Lot
Sold Date
$2,995,000
$2,995,000
6 Beds
7 Baths
6,974 Sqft
17,542 Lot (sqft)
Sold 07/10/2025
$2,499,000
$2,499,000
6 Beds
6 Baths
7,800 Sqft
11,909 Lot (sqft)
Sold 10/26/2026
$2,599,900
$2,599,900
5 Beds
5.5 Baths
6,930 Sqft
12,494 Lot (sqft)
Sold 10/26/2026
$2,850,000
$2,850,000
6 Beds
8 Baths
7,056 Sqft
10,632 Lot (sqft)
Sold 10/27/2026
$2,565,000
$2,565,000
5 Beds
5.5 Baths
6,964 Sqft
6,838 Lot (sqft)
Sold 07/10/2025
$2,395,000
$2,395,000
4 Beds
5.5 Baths
7,724 Sqft
5,742 Lot (sqft)
Sold 07/10/2025
$3,088,888
$3,088,888
3 Beds
3.5 Baths
7,495 Sqft
10,512 Lot (sqft)
Sold 10/27/2026







