
Member Features
Find Real Estate Bargain!
Full foreclosure details
Home value, equity and ownership info
Find homes priced below market
Get full access with a FREE Account
Already a member?
$2,599,900
Listing Price5beds
5.5baths
6,930sqft
12,494sqft lot
1733 Chain Bridge Rd, Mc Lean, VA 22102
Member Features
Find Real Estate Bargain!
Full foreclosure details
Home value, equity and ownership info
Find homes priced below market
Get full access with a FREE Account
Already a member?
For Sale
Off Market
Home type
Price / sqft
Year built
Home Details
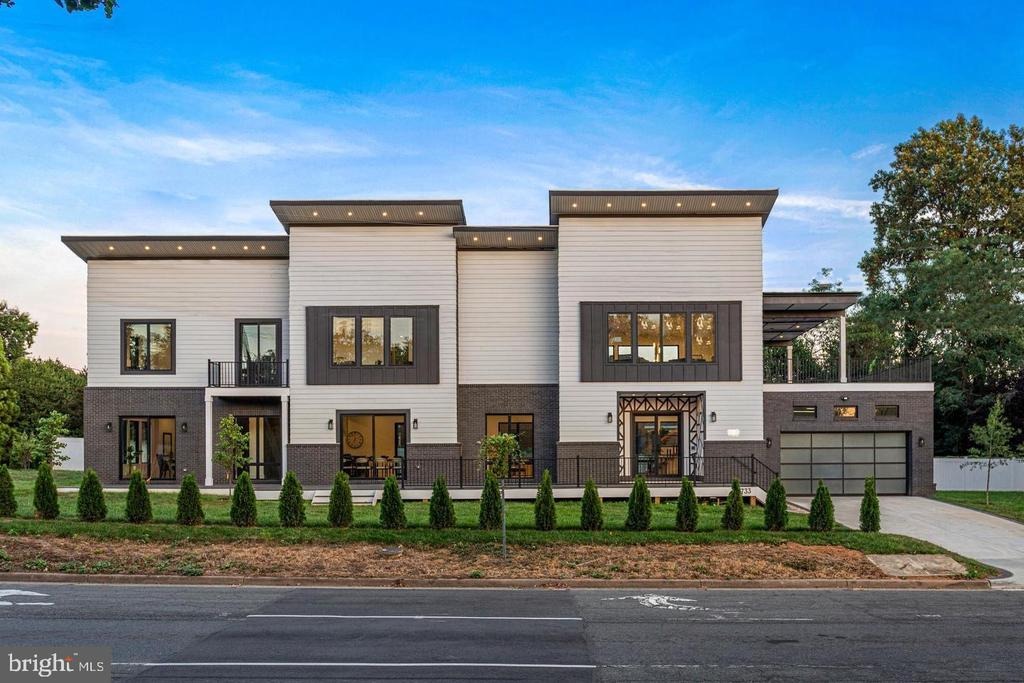
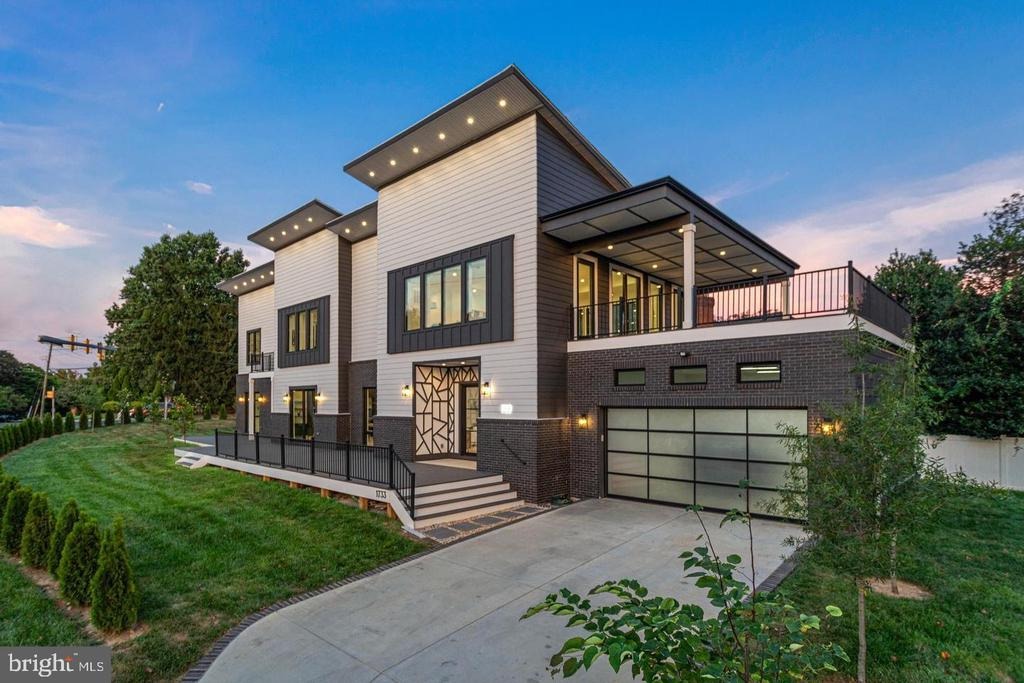
Behind a private remote-controlled gate on one of McLeans most prestigious streets sits a home that redefines what new construction can be. This 5-bedroom, 5.5-bathroom contemporary European estate spans nearly 7,000 square feet across three levels - and from the moment you step through the door, you understand this is something different. Soaring 10-foot-plus ceilings, white oak hardwood floors, and walls of custom aluminum-clad windows bathe the open floor plan in natural light, while the two-story great room with its floating staircase creates the kind of first impression that stays with you. The kitchen is where this home truly earns its price: German Bauformat cabinetry, Dekton stone counters and backsplash, an oversized island with breakfast bar, and a European appliance lineup that includes a frameless Pitt Drum cooktop, dual Liebherr refrigerator and freezer columns, and a full Smeg built-in suite - every detail chosen without compromise. Built by Nur Custom Homes, this 2023 custom estate was conceived less as a standard new-construction offering and more as a modern architectural statement. Imported finishes, European design language, precise craftsmanship, and a rare ultra-modern aesthetic come together to create a true McLean masterpiece - a residence with the presence, privacy, and material quality of a custom international estate. Upstairs, a built-in bar opens to a 530-square-foot rooftop deck perfect for entertaining under the McLean sky, and the primary suite
Interior Details
6930
5
5.5
Has Heating:
Yes
Heating Type:
Yes
Has Cooling:
Yes
Cooling Type:
Central
Has Fuel:
Yes
Fuel Type:
Electric
Has Basement:
No
Basement Type:
Partial, Daylight
Has Flooring:
No
Flooring Type:
N/A
Has Fireplace:
Yes
Fireplace Type:
N/A
Property Details
12494
Yes
Yes
Type:
Garage, Attached
Location:
N/A
Status:
N/A
Number of Spaces:
2
No
No
No
No
Yes
No
No
Construction Details
Bi-level
Concrete
N/A
N/A
Composition Shingle
Tax History
Year
Amount
Land
Improvement
Percent Change
Assessment
2020
$6,792
$563,000
$0
--%
$563,000
2019
$6,659
$552,000
$0
--%
$552,000
2018
$6,290
$547,000
$0
--%
$547,000
2017
$6,346
$495,000
$0
--%
$495,000
2016
$6,202
$525,000
$0
--%
$525,000
2014
$5,625
$495,000
$0
--%
$495,000
2013
$5,583
$495,000
$0
--%
$495,000
2012
$5,489
$495,000
$0
--%
$495,000

Average Home Price in 22102
Nearby Properties
Zip Code
Price
Bed
Bath
Sqft
Lot
Sold Date
$2,599,900
$2,599,900
5 Beds
5.5 Baths
6,930 Sqft
12,494 Lot (sqft)
Sold 10/26/2026
$2,499,000
$2,499,000
6 Beds
6 Baths
7,800 Sqft
11,909 Lot (sqft)
Sold 10/26/2026
$2,850,000
$2,850,000
6 Beds
8 Baths
7,056 Sqft
10,632 Lot (sqft)
Sold 10/27/2026
$2,565,000
$2,565,000
5 Beds
5.5 Baths
6,964 Sqft
6,838 Lot (sqft)
Sold 07/10/2025
$3,995,000
$3,995,000
6 Beds
6.5 Baths
7,203 Sqft
13,506 Lot (sqft)
Sold 10/26/2026





