Member Features
Find Real Estate Bargain!
Full foreclosure details
Home value, equity and ownership info
Find homes priced below market
Get full access with a FREE Account
Already a member?
$229,900
Listing Price3beds
2baths
912sqft
6,534sqft lot
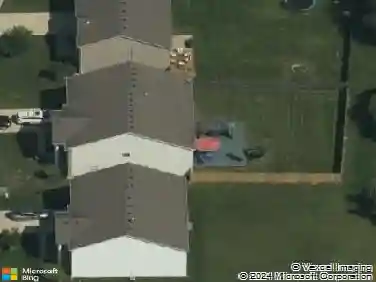
418 N Enderly Ave, Brownsburg, IN 46112
Member Features
Find Real Estate Bargain!
Full foreclosure details
Home value, equity and ownership info
Find homes priced below market
Get full access with a FREE Account
Already a member?
For Sale
Off Market
Home type
Price / sqft
Year built
Home Details
Welcome to this 3 bedroom, 1.5 bath home tucked away on a peaceful street in the heart of Brownsburg. Surrounded by mature trees, this home offers both character and comfort at an incredible value! Inside, youll find a cozy living room with original hardwood floors and plenty of natural light. The kitchen features brand new stainless steel appliances (September 2025), space for a large dining table, and an easy flow into the sunroom-perfect for enjoying your morning coffee with a view of the backyard. Additional highlights include a detached 2-car garage, a brand NEW HVAC system (just 1 week old!) and a floor plan thats simple, functional, and ready for your personal touch. And of course, youll love living in Brownsburg-a community known for its top rated schools, beautiful parks and trails, quick access to I-74 and downtown Indy, and a growing variety of local dining and shopping options. Ideal location - less than 5 minutes from the Brownsburg Public Library and Arbuckle Acres Park, making it easy to enjoy community events, recreation, and nature!
Interior Details
912
3
2
Has Heating:
Yes
Heating Type:
Central
Has Cooling:
Yes
Cooling Type:
Central
Has Fuel:
No
Fuel Type:
N/A
Has Basement:
No
Basement Type:
No Basement
Has Flooring:
No
Flooring Type:
N/A
Has Fireplace:
Yes
Fireplace Type:
N/A
Property Details
6534
No
No
Type:
Garage, Detached
Location:
N/A
Status:
N/A
Number of Spaces:
2
N/A
N/A
N/A
N/A
N/A
N/A
N/A
Construction Details
N/A
N/A
N/A
N/A
Asphalt
Tax History
Year
Amount
Land
Improvement
Percent Change
Assessment
2019
$949
$22,000
$90,900
--%
$112,900
2019
$949
$20,600
$85,600
--%
$106,200
2018
$751
$20,600
$73,600
--%
$94,200
2017
$662
$19,400
$69,200
--%
$88,600
2016
$608
$19,400
$68,300
--%
$87,700

Average Home Price in 46112
Nearby Properties
Zip Code
Price
Bed
Bath
Sqft
Lot
Sold Date
$215,204
$215,204
3 Beds
1 Baths
884 Sqft
7,150 Lot (sqft)
Sold 09/30/2026
$--
2 Beds
1 Baths
900 Sqft
4,835 Lot (sqft)
Sold 09/10/2026
$196,953
$196,953
3 Beds
1 Baths
912 Sqft
9,148 Lot (sqft)
Sold 05/27/2026
$229,900
3 Beds
2 Baths
912 Sqft
6,534 Lot (sqft)
Sold 10/26/2026
$218,940
$218,940
3 Beds
1 Baths
912 Sqft
13,068 Lot (sqft)
Sold 10/27/2026
$211,323
$211,323
3 Beds
1 Baths
912 Sqft
6,970 Lot (sqft)
Sold 10/27/2026
$220,000
$220,000
3 Beds
1 Baths
912 Sqft
7,187 Lot (sqft)
Sold 10/26/2026
$144,282
2 Beds
1 Baths
1,044 Sqft
9,000 Lot (sqft)
Sold 10/26/2026
$234,195
2 Beds
1 Baths
880 Sqft
9,148 Lot (sqft)
Sold 10/27/2026