
Member Features
Find Real Estate Bargain!
Full foreclosure details
Home value, equity and ownership info
Find homes priced below market
Get full access with a FREE Account
Already a member?
$713,759
Listing Price4beds
4baths
2,793sqft
8,276sqft lot
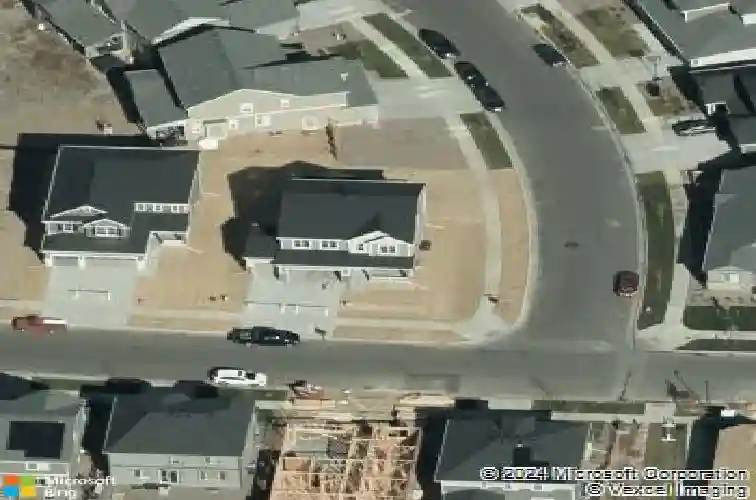
11230 Endeavor Dr, Parker, CO 80134
Member Features
Find Real Estate Bargain!
Full foreclosure details
Home value, equity and ownership info
Find homes priced below market
Get full access with a FREE Account
Already a member?
For Sale
Home type
Price / sqft
Year built
Home Details
! Welcome to Cherry Creek Overlook in Parker, where thoughtful design, modern comfort, and exceptional upgrades come together in this beautifully appointed 4,110 square foot home. Perfectly positioned on a premium, highly sought after lot selected early during construction, this property offers rare privacy, elevated views, and direct access to the Cherry Creek Trail. The open concept main floor is designed for both everyday living and effortless entertaining, featuring 8 foot doorways, a sun filled extended sunroom, a striking 9 foot center island, and a spacious butler's pantry with butcher block shelving. Customizable Hue smart lighting enhances the ambiance throughout the home. Upstairs, a versatile loft complements four generously sized bedrooms and three full bathrooms. The luxurious primary suite includes a spa tub, glass enclosed shower, private toilet room with built-in bidet, dual vanities, and a large walk-in closet. Energy efficiency and innovation set this home apart. A Tesla charger is programmed to prioritize solar energy, offering resilience during outages and sustainable day to day living. A Lorex security system with in-home monitor and mobile access adds peace of mind. Outdoor living is equally impressive. A large elevated wood deck with built-in speakers overlooks a beautifully landscaped, low maintenance backyard featuring turf, a garden area, a lower cement patio, and a versatile dog run or storage space beneath the deck. Ideally located just minutes fro
Interior Details
2793
4
4
Has Heating:
Yes
Heating Type:
Central
Has Cooling:
Yes
Cooling Type:
Central
Has Fuel:
No
Fuel Type:
N/A
Has Basement:
No
Basement Type:
Unfinished
Has Flooring:
No
Flooring Type:
N/A
Has Fireplace:
Yes
Fireplace Type:
N/A
Property Details
8276
No
No
Type:
N/A
Location:
N/A
Status:
N/A
Number of Spaces:
N/A
No
No
No
No
No
No
No
Construction Details
N/A
Frame Siding
N/A
Gable
Composition Shingle
Tax History
Year
Amount
Land
Improvement
Percent Change
Assessment
2019
$5,169
$8,360
$29,440
--%
$37,800
2019
$5,169
$8,360
$29,440
--%
$37,800
2018
$2,742
$19,770
$0
--%
$19,770
2017
$2,465
$18,660
$0
--%
$18,660
2016
$869
$6,730
$0
--%
$6,730

Average Home Price in 80134
Nearby Properties
Zip Code
Price
Bed
Bath
Sqft
Lot
Sold Date
$530,194
$530,194
3 Beds
3 Baths
2,656 Sqft
2,396 Lot (sqft)
Sold 08/18/2026
$711,148
$711,148
4 Beds
3 Baths
2,896 Sqft
5,009 Lot (sqft)
Sold 10/26/2026
$625,000
$625,000
4 Beds
3 Baths
2,479 Sqft
5,009 Lot (sqft)
Sold 10/26/2026
$656,444
$656,444
4 Beds
3 Baths
2,487 Sqft
5,009 Lot (sqft)
Sold 10/26/2026
$713,759
$713,759
4 Beds
4 Baths
2,793 Sqft
8,276 Lot (sqft)
Sold 10/26/2026
$760,000
$760,000
5 Beds
3 Baths
3,067 Sqft
5,227 Lot (sqft)
Sold 10/26/2026
$845,000
$845,000
2 Beds
3 Baths
2,406 Sqft
7,405 Lot (sqft)
Sold 10/26/2026
$564,506
$564,506
4 Beds
3 Baths
2,551 Sqft
4,356 Lot (sqft)
Sold 10/26/2026
$689,900
$689,900
6 Beds
3 Baths
3,060 Sqft
7,187 Lot (sqft)
Sold 09/29/2026
Calculators
Mortgage
Mortgage Calculator
Details for 11230 ENDEAVOR DR
Property Debt
Foreclosure Contact Details
Similar Homes Nearby


Guides for Endeavor Dr

This blog post explores real estate trends in Omaha and nearby Nebraska cities, analyzing property values, sale prices, and market activity to guide buyers, sellers, and investors.



