Member Features
Find Real Estate Bargain!
Full foreclosure details
Home value, equity and ownership info
Find homes priced below market
Get full access with a FREE Account
Already a member?
$747,000
Listing Price3beds
2baths
1,351sqft
6,578sqft lot
3301 S Emerson St, Englewood, CO 80113
Member Features
Find Real Estate Bargain!
Full foreclosure details
Home value, equity and ownership info
Find homes priced below market
Get full access with a FREE Account
Already a member?
For Sale
Off Market
Home type
Price / sqft
Year built
Home Details
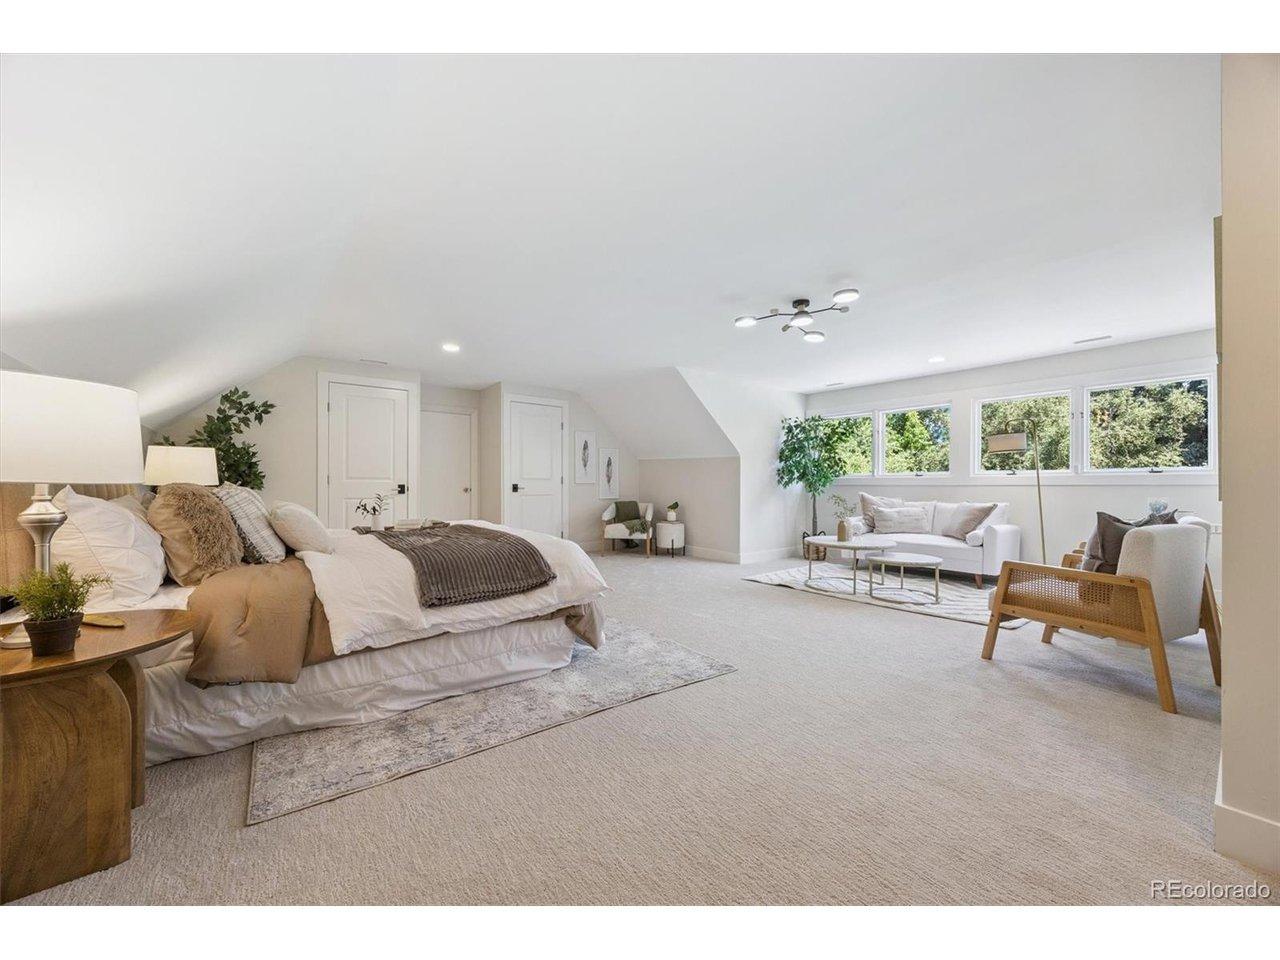
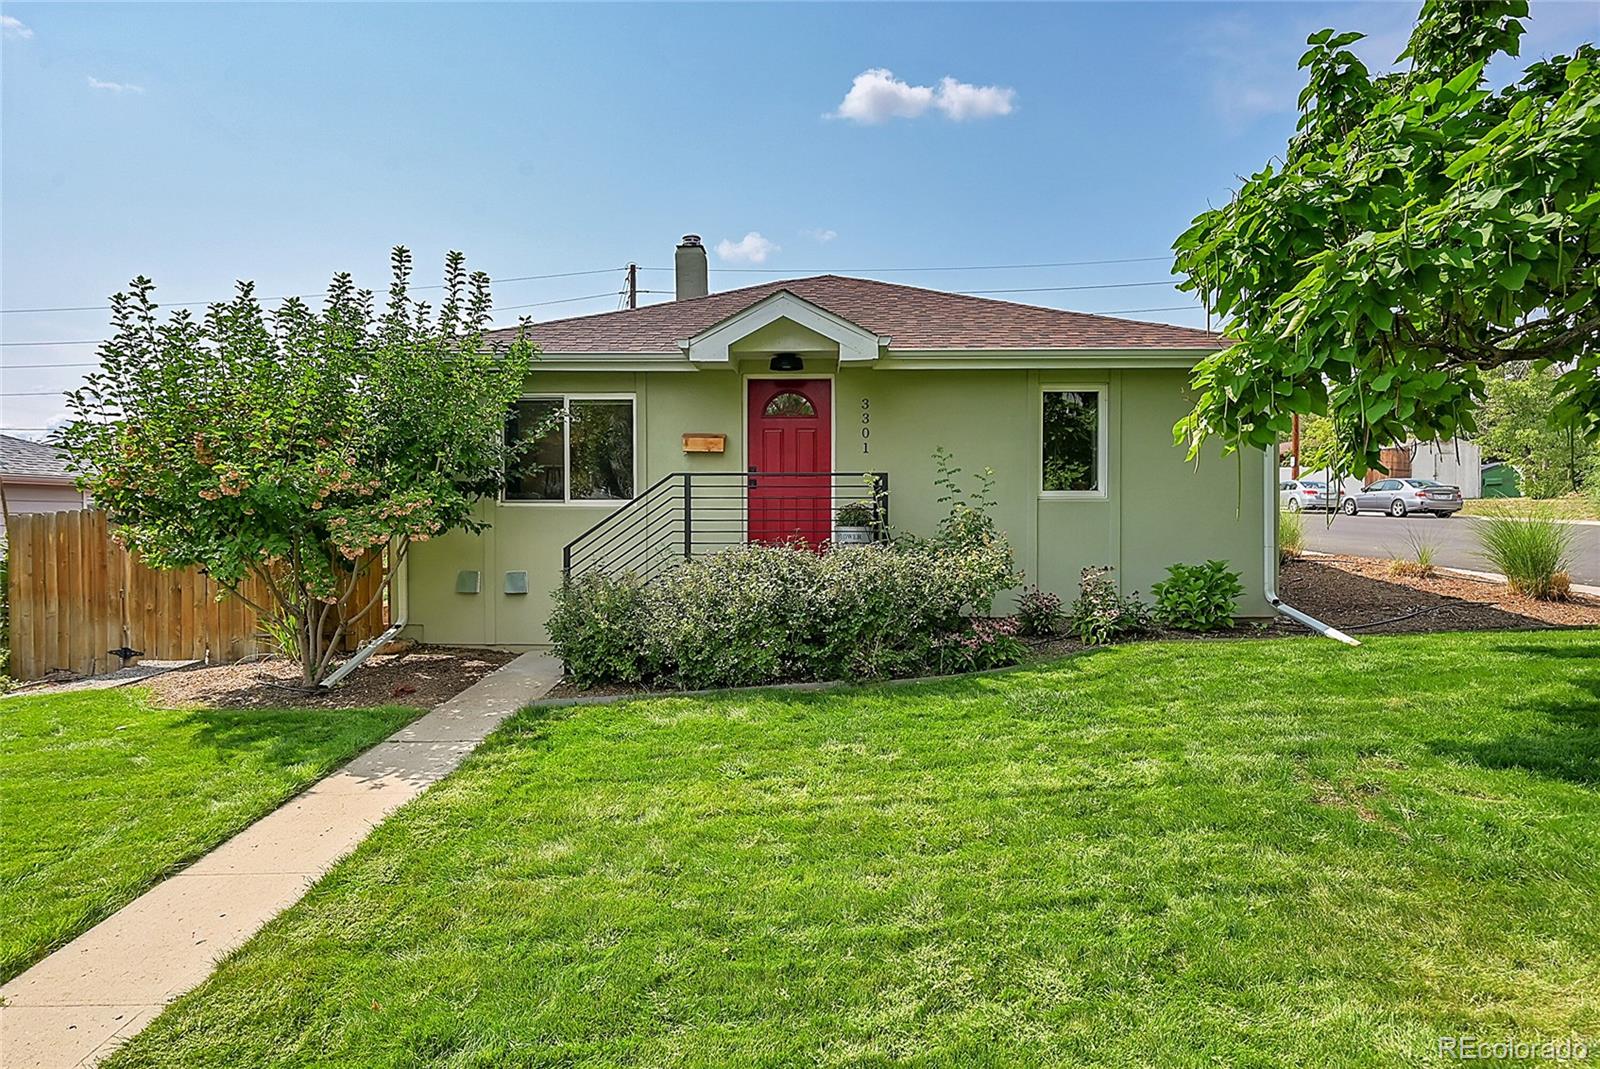
Welcome to your dream home in Englewood! This beautifully updated ranch-style property offers 3 bedrooms, 2 bathrooms, and 1, 351 square feet of thoughtfully designed living space. As you step inside, you'll be greeted by stunning hardwood floors and an abundance of natural light that fills the open-concept dining, living, and kitchen areasperfect for entertaining. The kitchen is a chef's paradise, boasting modern cabinets, stainless steel appliances, granite countertops, and a stylish tile backsplash. The primary bedroom is a true retreat, featuring vaulted ceilings, new carpet, two closets, and direct access to a covered deck and backyard. The primary bathroom provides a spa-like experience with dual vanities, a soaking tub, and a luxurious tiled shower with a glass door. Two additional bedrooms and a full bathroom complete the home, along with a conveniently located laundry room hidden behind modern barn doors near the primary suite. Outside, you'll find a spacious, well-maintained yard, perfect for outdoor activities, and a covered patio ideal for summer barbecues. The detached garage offers extra space for parking, storage, or even a personal workshop. Located within walking distance of Craig Hospital, Swedish Medical Center, and nearby parks, this home also offers easy access to shops, restaurants, and major highways like 285, C470, and I25. Don't miss out on the opportunity to make this dream home your own!
Interior Details
1351
3
2
Has Heating:
Yes
Heating Type:
Forced Air With Air Conditioning
Has Cooling:
Yes
Cooling Type:
Central
Has Fuel:
Yes
Fuel Type:
Gas
Has Basement:
No
Basement Type:
Basement (unspecified)
Has Flooring:
No
Flooring Type:
Wood (unspecified)
Has Fireplace:
Yes
Fireplace Type:
N/A
Property Details
6578
No
No
Type:
Garage, Detached
Location:
N/A
Status:
N/A
Number of Spaces:
1
No
No
No
No
Yes
No
No
Construction Details
Ranch
Stucco
N/A
Gable/hip
Composition Shingle
Tax History
Year
Amount
Land
Improvement
Percent Change
Assessment
2019
$2,301
$13,176
$18,590
--%
$31,766
2019
$2,301
$13,085
$18,461
--%
$31,546
2017
$1,476
$10,800
$12,996
--%
$23,796
2017
$1,476
$10,800
$8,258
--%
$19,058
2016
$1,574
$4,617
$14,623
--%
$19,240
2014
$1,031
$4,617
$9,552
--%
$14,169
2013
$1,031
$4,617
$9,552
--%
$14,169
2011
$942
$0
$0
--%
$14,420

Average Home Price in 80113
Nearby Properties
Zip Code
Price
Bed
Bath
Sqft
Lot
Sold Date
$580,319
$580,319
2 Beds
2.5 Baths
1,507 Sqft
6,229 Lot (sqft)
Sold 10/14/2026
$580,611
3 Beds
2 Baths
1,445 Sqft
6,186 Lot (sqft)
Sold 07/08/2026
$585,000
$585,000
3 Beds
1 Baths
1,367 Sqft
14,113 Lot (sqft)
Sold 10/13/2026
$425,000
$425,000
3 Beds
2 Baths
1,433 Sqft
5,314 Lot (sqft)
Sold 10/26/2026
$747,000
$747,000
3 Beds
2 Baths
1,351 Sqft
6,578 Lot (sqft)
Sold 10/26/2026
$421,932
$421,932
2 Beds
1 Baths
1,160 Sqft
6,186 Lot (sqft)
Sold 10/26/2026
$413,289
$413,289
3 Beds
1 Baths
1,276 Sqft
10,411 Lot (sqft)
Sold 10/26/2026
$750,000
4 Beds
2 Baths
1,482 Sqft
6,229 Lot (sqft)
Sold 10/27/2026
$645,000
$645,000
4 Beds
2 Baths
1,478 Sqft
5,271 Lot (sqft)
Sold 09/17/2026