Member Features
Find Real Estate Bargain!
Full foreclosure details
Home value, equity and ownership info
Find homes priced below market
Get full access with a FREE Account
Already a member?
$199,900
Listing Price4beds
1baths
1,092sqft
6,880sqft lot
642 Emerson Dr, Buffalo, NY 14226
Member Features
Find Real Estate Bargain!
Full foreclosure details
Home value, equity and ownership info
Find homes priced below market
Get full access with a FREE Account
Already a member?
For Sale
Off Market
Home type
Price / sqft
Year built
Home Details
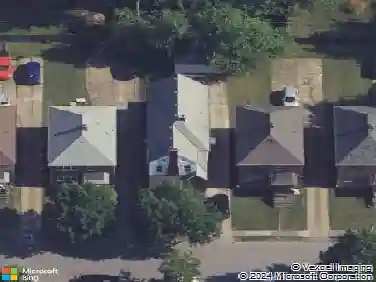
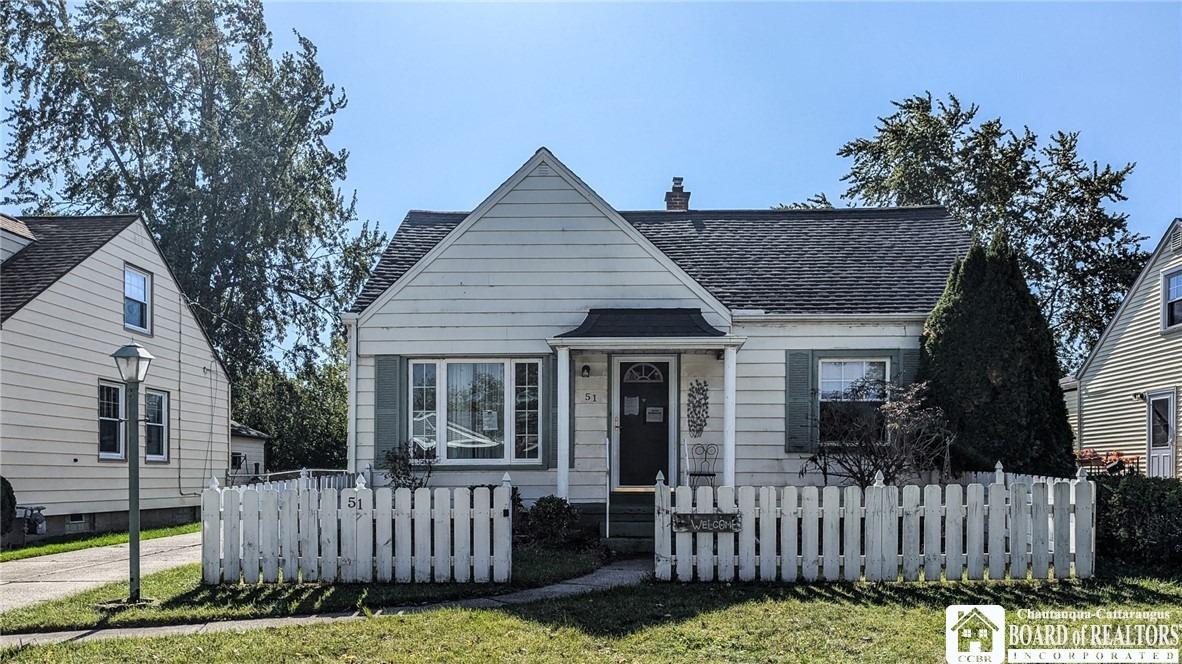
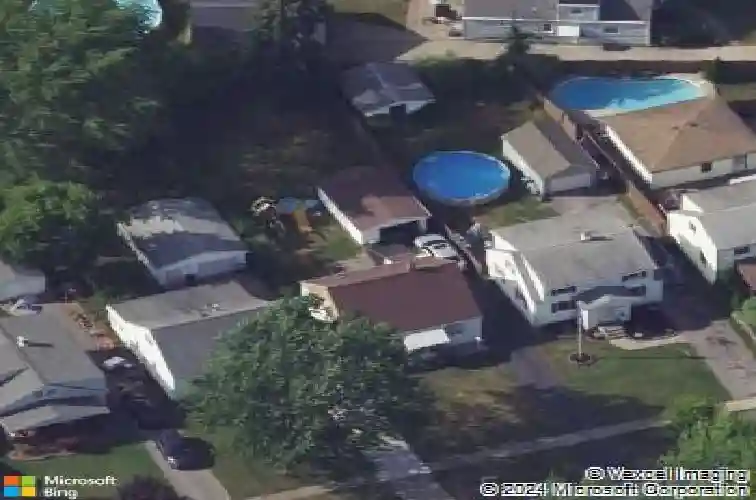
Three words: Charming, Cozy, and Convienent! Welcome home to 642 Emerson Drive, situated in Amherst and located in Sweet Home District, this 3 bedroom home (bonus 4th room!) is the perfect starter home. Enjoy easy, one-floor living if you prefer, with 2 bedrooms downstairs and FULLY remodeled bathroom! Complete with new tile surround, new flooring, vanity and fixtures. Kitchen has solid wood cabinets, and neutral countertops, and includes all appliances! 2nd floor bedrooms have new carpeting and two large closets in hallway. Updates include new electrical panel and service in 2024, updated outlets, new ceiling fans and paint throughout, and new 5ft gate at driveway to fully fence the yard. Backyard has a deeper lot, with mature trees and shrubs and an expanded 1 car garage. Just blocks away from Wegmans, 7Brew Coffee, and down the street from the new Station 12, you won't want to miss this!
Interior Details
1092
4
1
Has Heating:
Yes
Heating Type:
Forced Air With Air Conditioning
Has Cooling:
No
Cooling Type:
N/A
Has Fuel:
Yes
Fuel Type:
Gas
Has Basement:
No
Basement Type:
Full
Has Flooring:
No
Flooring Type:
N/A
Has Fireplace:
Yes
Fireplace Type:
N/A
Property Details
6880
Yes
Yes
Type:
Garage, Detached
Location:
N/A
Status:
N/A
Number of Spaces:
1
N/A
N/A
N/A
N/A
N/A
N/A
N/A
Construction Details
Cape Cod
Composition/composite
N/A
N/A
N/A
Tax History
Year
Amount
Land
Improvement
Percent Change
Assessment
2020
$792
$25,500
$78,500
--%
$104,000
2018
$743
$25,500
$78,500
--%
$104,000
2017
$1,156
$25,500
$78,500
--%
$104,000
2016
$578
$13,800
$68,600
--%
$82,400
2015
$745
$13,800
$68,600
--%
$82,400
2013
$785
$13,800
$68,600
--%
$82,400
2011
$972
$13,800
$68,600
--%
$82,400

Average Home Price in 14226
Nearby Properties
Zip Code
Price
Bed
Bath
Sqft
Lot
Sold Date
$169,900
$169,900
4 Beds
1 Baths
1,106 Sqft
8,400 Lot (sqft)
Sold 09/29/2026
$249,900
$249,900
4 Beds
1 Baths
1,092 Sqft
6,760 Lot (sqft)
Sold 10/26/2026
$169,357
$169,357
2 Beds
1 Baths
931 Sqft
5,600 Lot (sqft)
Sold 10/27/2026
$249,900
$249,900
3 Beds
2 Baths
1,033 Sqft
6,400 Lot (sqft)
Sold 10/13/2026
$199,900
$199,900
4 Beds
1 Baths
1,092 Sqft
6,880 Lot (sqft)
Sold 10/26/2026
$199,900
$199,900
3 Beds
1 Baths
1,190 Sqft
7,860 Lot (sqft)
Sold 10/26/2026
$245,000
$245,000
2 Beds
1 Baths
1,066 Sqft
4,690 Lot (sqft)
Sold 10/27/2026
$212,856
$212,856
3 Beds
1 Baths
1,247 Sqft
6,875 Lot (sqft)
Sold 10/27/2026
$189,900
$189,900
2 Beds
1 Baths
1,041 Sqft
4,800 Lot (sqft)
Sold 07/10/2025