Member Features
Find Real Estate Bargain!
Full foreclosure details
Home value, equity and ownership info
Find homes priced below market
Get full access with a FREE Account
Already a member?
$249,900
Listing Price3beds
2baths
1,033sqft
6,400sqft lot
630 Emerson Dr, Buffalo, NY 14226
Member Features
Find Real Estate Bargain!
Full foreclosure details
Home value, equity and ownership info
Find homes priced below market
Get full access with a FREE Account
Already a member?
For Sale
Home type
Price / sqft
Year built
Home Details
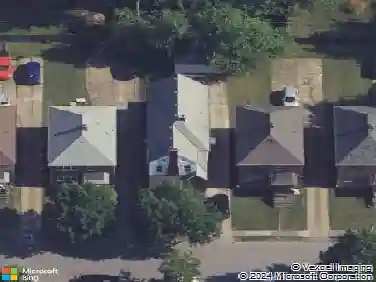
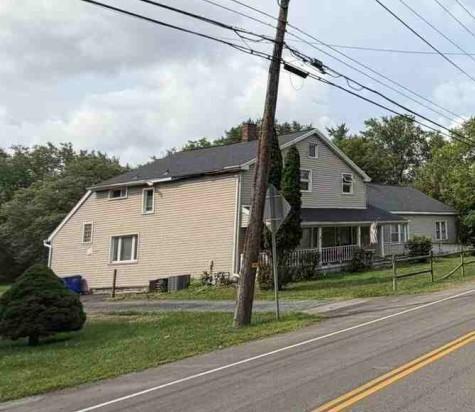
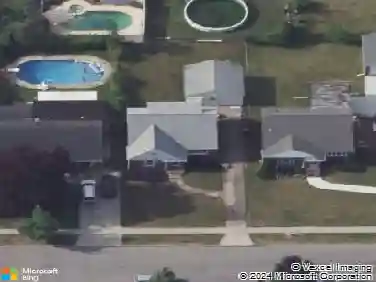
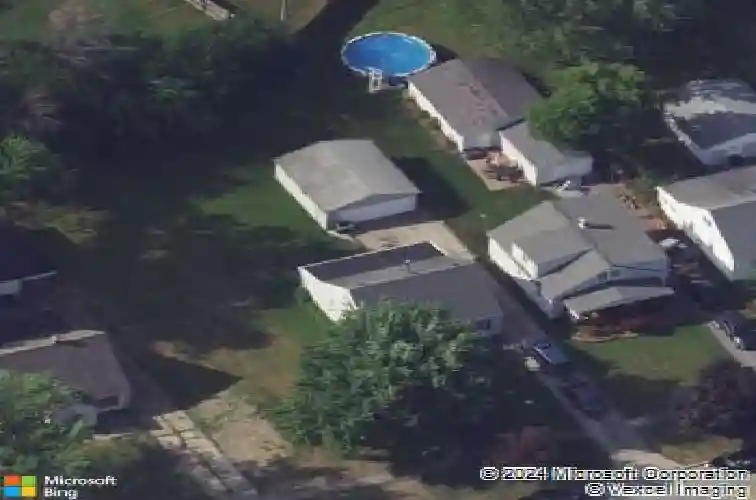
Welcome to 630 Emerson Drive in Amherst! This charming Cape Codstyle home offers the perfect blend of classic character and modern updates, all in a highly desirable 14226 location. Featuring 3 bedrooms with the potential for a 4th upstairs (currently used as a spacious walk-in closet), this home provides flexibility to fit your needs. Youll find 1 full bathroom and 1 convenient half bath, along with beautiful original hardwood floors that flow throughout, adding warmth and timeless appeal. The heart of the home is the stunning, with a fully updated kitchen (2023) & luxury vinyl floors, this open-concept layout creates an inviting space thats perfect for everyday living and entertaining alike! Just off the kitchen, enjoy the versatile 3-season porch that overlooks the backyard is an additional 200 sqft+ of living space - ideal as additional living room, a cozy sitting area, mudroom, or hobby space. The full, unfinished basement offers endless potential for storage, a workshop, home gym, bar or future finished living area. Outside, youll appreciate the patio and 2-car garage for additional storage. This home is move-in ready, which allows you to settle in and start enjoying your new home right away! Dont miss this opportunity to own a beautifully updated Cape in a fantastic Amherst location - minutes from Wegmans and Niagara Falls Blvd! Showings start immediately! Offers due by Saturday, March 28th @ 5pm
Interior Details
1033
3
2
Has Heating:
Yes
Heating Type:
Forced Air With Air Conditioning
Has Cooling:
No
Cooling Type:
N/A
Has Fuel:
Yes
Fuel Type:
Oil
Has Basement:
No
Basement Type:
Partial
Has Flooring:
No
Flooring Type:
N/A
Has Fireplace:
Yes
Fireplace Type:
N/A
Property Details
6400
Yes
Yes
Type:
Garage, Detached
Location:
N/A
Status:
N/A
Number of Spaces:
2
N/A
N/A
N/A
N/A
N/A
N/A
N/A
Construction Details
Cape Cod
Aluminum/vinyl
N/A
N/A
N/A
Tax History
Year
Amount
Land
Improvement
Percent Change
Assessment
2020
$2,845
$26,400
$69,600
--%
$96,000
2018
$2,747
$26,400
$69,600
--%
$96,000
2017
$2,651
$26,400
$69,600
--%
$96,000
2016
$2,427
$13,600
$61,500
--%
$75,100
2015
$2,337
$13,600
$61,500
--%
$75,100
2013
$2,356
$13,600
$61,500
--%
$75,100
2011
$2,646
$13,600
$61,500
--%
$75,100

Average Home Price in 14226
Nearby Properties
Zip Code
Price
Bed
Bath
Sqft
Lot
Sold Date
$481,532
$481,532
2 Beds
1 Baths
913 Sqft
8,140 Lot (sqft)
Sold 10/28/2026
$169,900
$169,900
4 Beds
1 Baths
1,106 Sqft
8,400 Lot (sqft)
Sold 09/29/2026
$249,900
$249,900
4 Beds
1 Baths
1,092 Sqft
6,760 Lot (sqft)
Sold 10/26/2026
$169,357
$169,357
2 Beds
1 Baths
931 Sqft
5,600 Lot (sqft)
Sold 10/27/2026
$249,900
$249,900
3 Beds
2 Baths
1,033 Sqft
6,400 Lot (sqft)
Sold 10/13/2026
$154,900
$154,900
4 Beds
1 Baths
1,051 Sqft
4,800 Lot (sqft)
Sold 10/13/2026
$245,000
$245,000
2 Beds
1 Baths
1,066 Sqft
4,690 Lot (sqft)
Sold 10/27/2026
$189,900
$189,900
2 Beds
1 Baths
1,041 Sqft
4,800 Lot (sqft)
Sold 07/10/2025
$179,900
$179,900
3 Beds
2 Baths
1,008 Sqft
4,800 Lot (sqft)
Sold 10/26/2026