Member Features
Find Real Estate Bargain!
Full foreclosure details
Home value, equity and ownership info
Find homes priced below market
Get full access with a FREE Account
Already a member?
$1,199,999
Listing Price4beds
2baths
1,804sqft
2,313sqft lot
161 Elworthy Ranch Dr, Danville, CA 94526
Member Features
Find Real Estate Bargain!
Full foreclosure details
Home value, equity and ownership info
Find homes priced below market
Get full access with a FREE Account
Already a member?
For Sale
Off Market
Home type
Price / sqft
Year built
Home Details
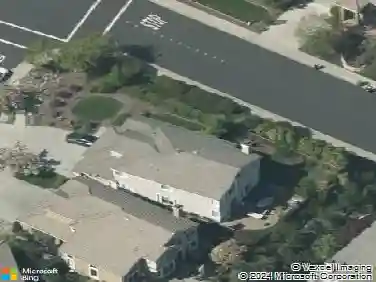
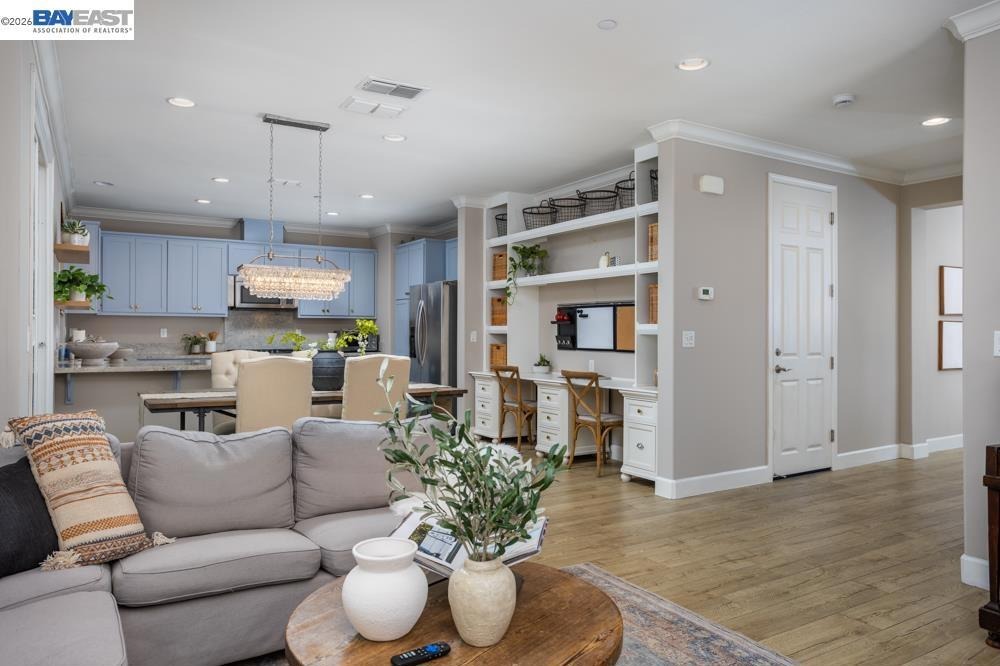
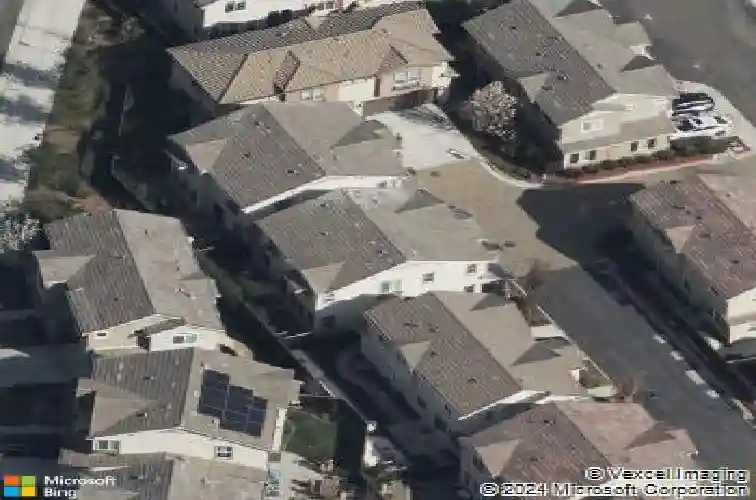
This highly desirable north-facing Westside Danville home offers 4 bedrooms and the privacy and feel of a single-family home in a stylish duet-style design. Energy-efficient and beautifully appointed, the home features 9-foot ceilings, recessed lighting, abundant natural light, and spacious living and dining areas. The gourmet kitchen features stainless steel appliances, a gas range, beautiful cabinetry, an oversized peninsula with breakfast bar, and abundant counter space. The kitchen opens directly to the private patio and low-maintenance backyard, creating effortless indoor-outdoor living and entertaining. Upstairs, the spacious primary suite features a walk-in closet and spa-inspired bathroom with dual vanities, soaking tub, and separate shower. Three additional bedrooms, a convenient upstairs laundry room, and an attached 2-car garage provide the space and functionality today's buyers are looking for. Enjoy resort-style community amenities including a pool, spa, and playground. Ideally located near Las Trampas Regional Wilderness trails, Iron Horse Regional Trail, Osage Station Park, The Livery shopping and dining, downtown Danville, top-rated schools, parks, recreation, and commuter routes. A rare opportunity to enjoy Westside Danville living with the space, location, and lifestyle of a single-family home.
Interior Details
1804
4
2
Has Heating:
No
Heating Type:
N/A
Has Cooling:
No
Cooling Type:
N/A
Has Fuel:
No
Fuel Type:
N/A
Has Basement:
No
Basement Type:
N/A
Has Flooring:
No
Flooring Type:
N/A
Has Fireplace:
Yes
Fireplace Type:
N/A
Property Details
2313
No
No
Type:
Garage, Attached
Location:
N/A
Status:
N/A
Number of Spaces:
2
N/A
N/A
N/A
N/A
N/A
N/A
N/A
Construction Details
Townhouse
N/A
N/A
N/A
N/A
Tax History
Year
Amount
Land
Improvement
Percent Change
Assessment
2020
$12,083
$362,647
$509,906
--%
$872,553
2019
$11,943
$355,537
$499,908
--%
$855,445
2018
$11,508
$348,566
$490,106
--%
$838,672
2017
$11,087
$341,732
$480,497
--%
$822,229
2016
$10,914
$335,032
$471,076
--%
$806,108
2014
$4,106
$353,465
$0
--%
$353,465
2013
$2,770
$233,433
$0
--%
$233,433

Average Home Price in 94526
Nearby Properties
Zip Code
Price
Bed
Bath
Sqft
Lot
Sold Date
$1,050,000
$1,050,000
3 Beds
3 Baths
1,632 Sqft
1,594 Lot (sqft)
Sold 10/13/2026
$1,138,051
$1,138,051
3 Beds
2.5 Baths
1,881 Sqft
1,848 Lot (sqft)
Sold 10/26/2026
$1,199,999
$1,199,999
4 Beds
2 Baths
1,804 Sqft
2,313 Lot (sqft)
Sold 10/26/2026
$1,249,000
$1,249,000
3 Beds
3 Baths
1,804 Sqft
2,287 Lot (sqft)
Sold 10/26/2026