

Member Features
Find Real Estate Bargain!
Full foreclosure details
Home value, equity and ownership info
Find homes priced below market
Get full access with a FREE Account
Already a member?
$1,249,000
Listing Price3beds
3baths
1,804sqft
2,287sqft lot
139 Elworthy Ranch Dr, Danville, CA 94526
Member Features
Find Real Estate Bargain!
Full foreclosure details
Home value, equity and ownership info
Find homes priced below market
Get full access with a FREE Account
Already a member?
For Sale
Home type
Price / sqft
Year built
Home Details
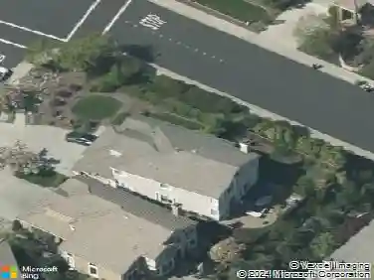
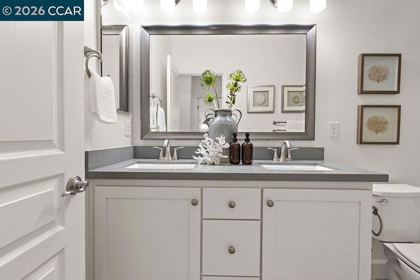
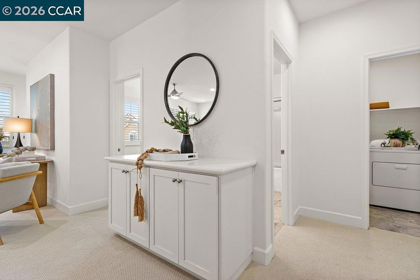
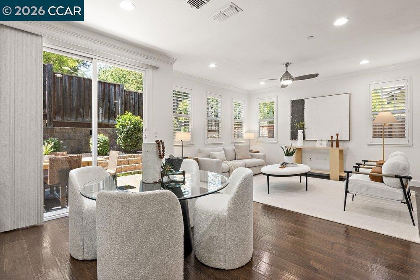
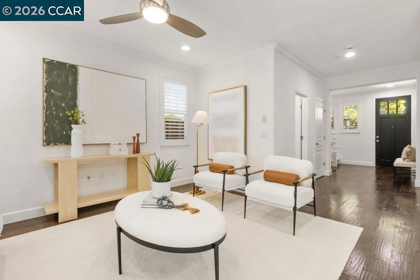
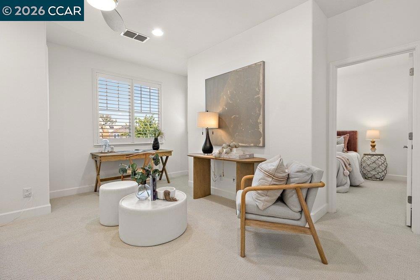
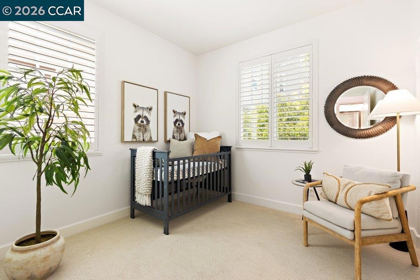
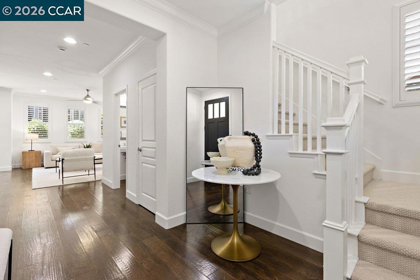
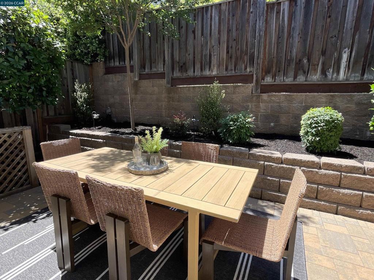
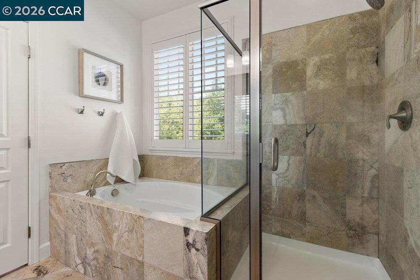
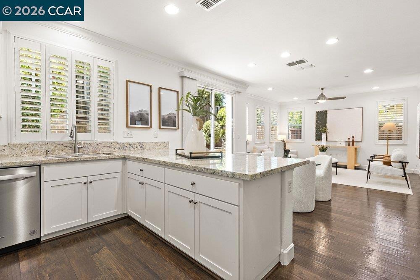
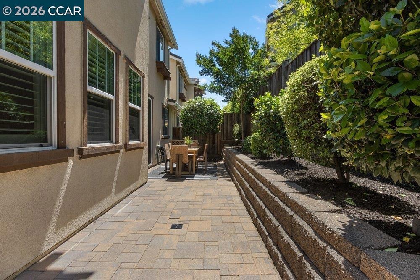
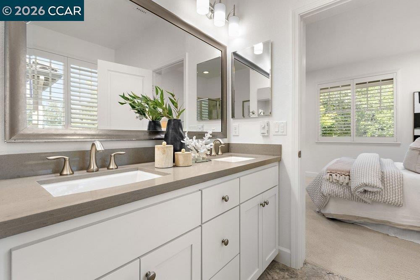
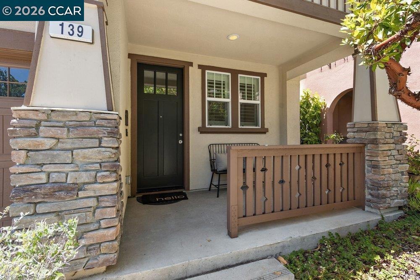
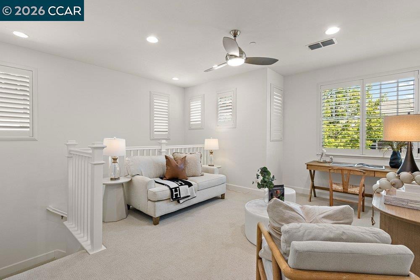
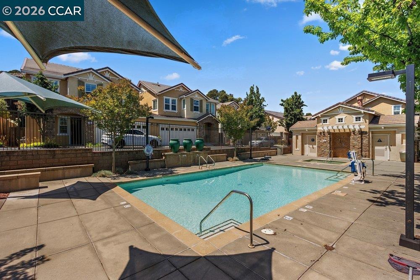
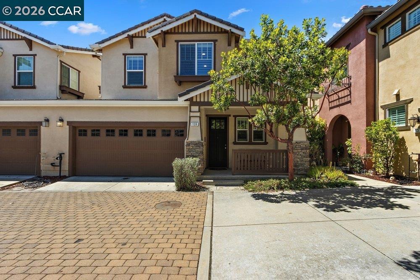
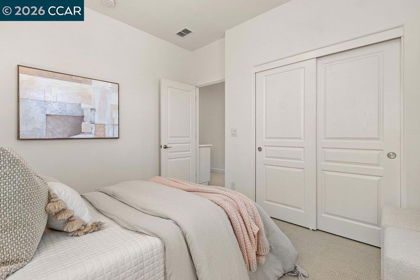
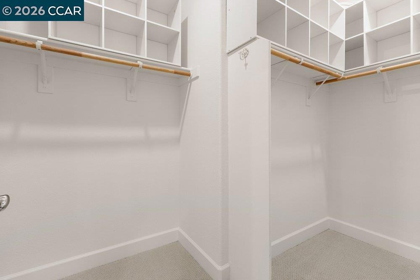
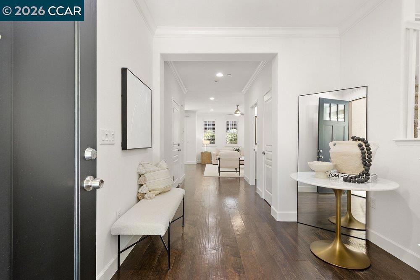
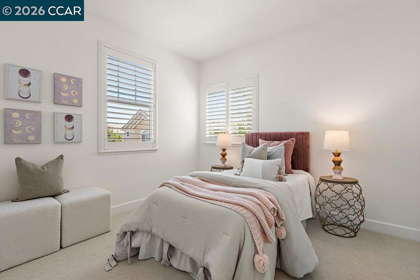
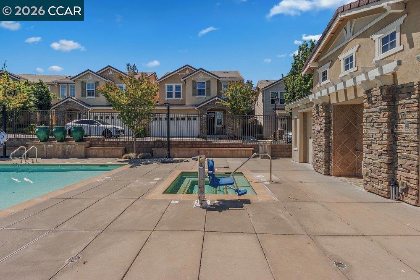
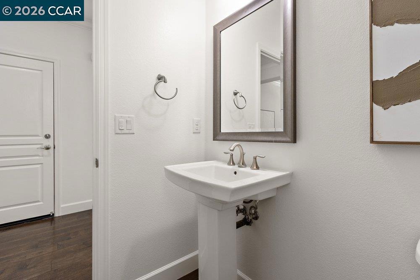
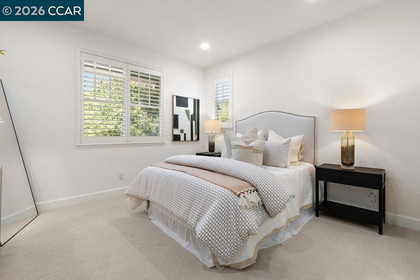
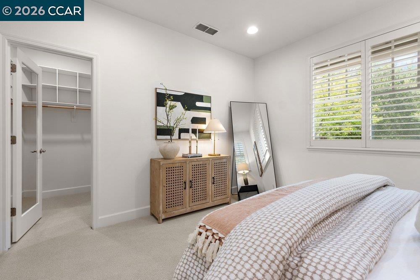
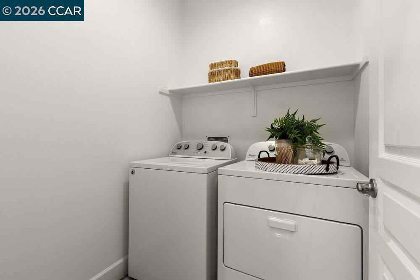
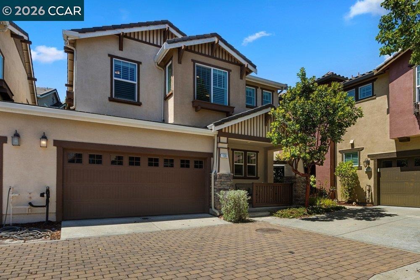
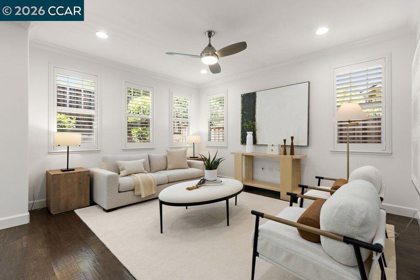
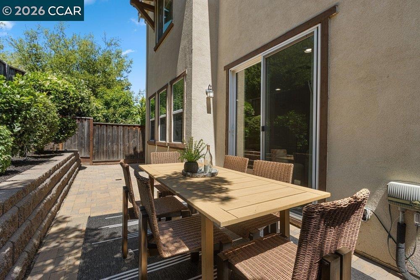
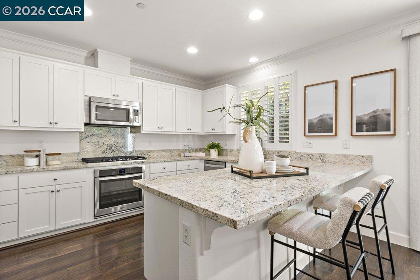
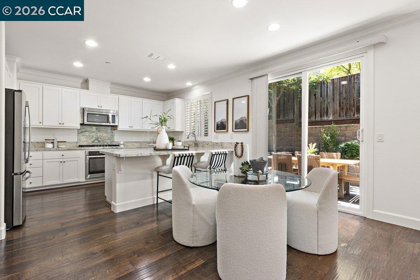
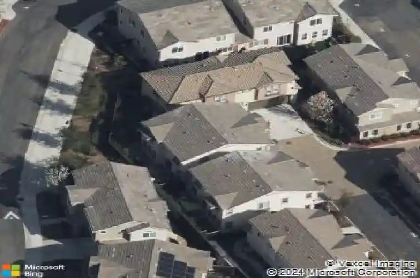
Pre-Approved Buyers: This home has a possible financing opportunity to take advantage of an assumable VA loan with a fixed interest rate under 2.9%. Welcome home to this beautifully upgraded home on the westside of Danville with thoughtful design and modern comfort. The open chefs kitchen features stainless steel appliances, white shaker cabinetry, a gas range, and an oversized peninsula with breakfast bar seating and abundant storage. Espresso color hardwood floors, fresh bright paint, recessed lighting and plantation shutters add to the homes warmth and style. A versatile loft or bonus space offers flexibility as a potential fourth bedroom, home office, or media area. Convenient upstairs laundry for practical everyday living. The spacious primary suite captures stunning views of the Las Trampas foothills and includes a walk-in closet and private en-suite bath with dual sinks, soaking tub and separate shower. Step outside to a private backyard with a paver patio and garden area, ideal for relaxing or entertaining. The finished garage includes large ceiling-mounted storage racks for added functionality. Ideally located near downtown with easy freeway access and to walking trails via Elworthy Ranch Staging Area, leading into the scenic Las Trampas foothills. HOA amenities include a sparkling pool and spa. The home has a unique attached layout: connected only at the garage and one kitchen wall, with no upstairs attachment for added privacy. Dont miss this one.
Interior Details
1804
3
3
Has Heating:
No
Heating Type:
N/A
Has Cooling:
Yes
Cooling Type:
Central
Has Fuel:
No
Fuel Type:
N/A
Has Basement:
No
Basement Type:
N/A
Has Flooring:
No
Flooring Type:
N/A
Has Fireplace:
Yes
Fireplace Type:
N/A
Property Details
2287
No
No
Type:
Garage, Attached
Location:
N/A
Status:
N/A
Number of Spaces:
2
N/A
N/A
N/A
N/A
N/A
N/A
N/A
Construction Details
Townhouse
N/A
N/A
N/A
N/A
Tax History
Year
Amount
Land
Improvement
Percent Change
Assessment
2020
$12,221
$362,647
$515,400
--%
$878,047
2019
$12,081
$355,537
$505,295
--%
$860,832
2018
$11,643
$348,566
$495,388
--%
$843,954
2017
$11,218
$341,732
$485,675
--%
$827,407
2016
$11,046
$335,032
$476,152
--%
$811,184
2014
$4,106
$353,465
$0
--%
$353,465
2013
$2,770
$233,433
$0
--%
$233,433

Average Home Price in 94526
Nearby Properties
Zip Code
Price
Bed
Bath
Sqft
Lot
Sold Date
$1,050,000
$1,050,000
3 Beds
3 Baths
1,632 Sqft
1,594 Lot (sqft)
Sold 10/13/2026
$1,138,051
$1,138,051
3 Beds
2.5 Baths
1,881 Sqft
1,848 Lot (sqft)
Sold 10/26/2026
$1,199,999
$1,199,999
4 Beds
2 Baths
1,804 Sqft
2,313 Lot (sqft)
Sold 10/26/2026
$1,249,000
$1,249,000
3 Beds
3 Baths
1,804 Sqft
2,287 Lot (sqft)
Sold 10/26/2026