Member Features
Find Real Estate Bargain!
Full foreclosure details
Home value, equity and ownership info
Find homes priced below market
Get full access with a FREE Account
Already a member?
$179,900
Listing Price3beds
2baths
1,856sqft
15,400sqft lot
3427 Elwood Dr, Fort Wayne, IN 46815
Member Features
Find Real Estate Bargain!
Full foreclosure details
Home value, equity and ownership info
Find homes priced below market
Get full access with a FREE Account
Already a member?
For Sale
Pending
Off Market
Home type
Price / sqft
Year built
Home Details
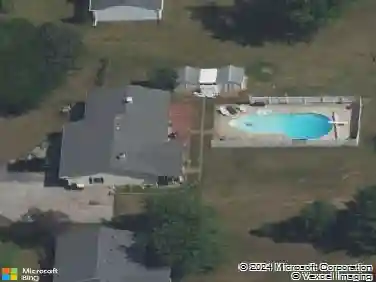
Back on the market due to buyer's financing falling through. Welcome home to this very well cared for recently updated 3 bed 2 full bath one-story home on a partial basement. Updated siding, Carpet, Exterior Doors, Vinyl Windows, fresh paint and open concept. Large 2 car garage. Concrete patio in back is private and relaxing! Front porch with swing is perfect for relaxing and entertaining as well. Pantry closet off the kitchen. Main bedroom has a full bathroom en suite. Nice sized fenced in yard with water feature, newer slider door into home and separate back door which leads into the basement. Almost half acre lot! Foundation repairs have Life of Structure warranty. Basement is ready for your finishing touches and will make a very nice extra space/ rec room. Great location near schools and walking trails. Schedule your showing today, this home won't last long.
Interior Details
1856
3
2
Has Heating:
Yes
Heating Type:
Central
Has Cooling:
Yes
Cooling Type:
Central
Has Fuel:
Yes
Fuel Type:
Gas
Has Basement:
No
Basement Type:
Partial
Has Flooring:
No
Flooring Type:
N/A
Has Fireplace:
Yes
Fireplace Type:
N/A
Property Details
15400
Yes
Yes
Type:
Garage, Attached
Location:
N/A
Status:
N/A
Number of Spaces:
3
N/A
N/A
N/A
N/A
N/A
N/A
N/A
Construction Details
N/A
Brick/stone (brick And/or Stone)
N/A
N/A
Asphalt
Tax History
Year
Amount
Land
Improvement
Percent Change
Assessment
2019
$1,438
$19,200
$125,100
--%
$144,300
2018
$2,778
$19,200
$114,900
--%
$134,100
2017
$2,475
$19,200
$107,800
--%
$127,000
2016
$1,024
$19,200
$93,000
--%
$112,200
2016
$1,024
$19,200
$89,700
--%
$108,900

Average Home Price in 46815
Nearby Properties
Zip Code
Price
Bed
Bath
Sqft
Lot
Sold Date
$209,725
$209,725
2 Beds
2 Baths
1,992 Sqft
12,417 Lot (sqft)
Sold 10/26/2026
$179,900
$179,900
3 Beds
2 Baths
1,856 Sqft
15,400 Lot (sqft)
Sold 09/03/2021
$289,000
$289,000
4 Beds
2 Baths
1,960 Sqft
13,840 Lot (sqft)
Sold 10/05/2026
$242,587
4 Beds
2 Baths
1,813 Sqft
14,000 Lot (sqft)
Sold NaN/NaN/NaN
$289,000
3 Beds
2 Baths
1,676 Sqft
12,150 Lot (sqft)
Sold 10/27/2026
$236,176
$236,176
4 Beds
2.5 Baths
1,984 Sqft
11,325 Lot (sqft)
Sold 10/27/2026
$187,307
$187,307
3 Beds
1.5 Baths
1,612 Sqft
16,500 Lot (sqft)
Sold 10/27/2026
$242,453
3 Beds
2.5 Baths
1,858 Sqft
16,170 Lot (sqft)
Sold 10/27/2026
$257,355
3 Beds
2 Baths
2,007 Sqft
16,196 Lot (sqft)
Sold 10/27/2026