Member Features
Find Real Estate Bargain!
Full foreclosure details
Home value, equity and ownership info
Find homes priced below market
Get full access with a FREE Account
Already a member?
$1,250,000
Listing Price5beds
3.5baths
3,870sqft
25,429sqft lot
1610 Elmdale Ave, Glenview, IL 60026
Member Features
Find Real Estate Bargain!
Full foreclosure details
Home value, equity and ownership info
Find homes priced below market
Get full access with a FREE Account
Already a member?
For Sale
Off Market
Home type
Price / sqft
Year built
Home Details
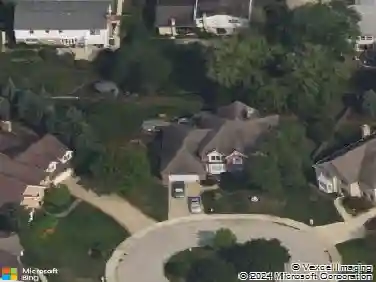
Welcome to an exceptional opportunity just over a mile from the vibrant heart of The Glen. Situated on an impressive 1/2-acre lot measuring approximately 254 x 99 feet, this stately two-story brick residence offers incredible space, timeless character, and endless potential. A grand circular driveway welcomes you home, leading to a spacious three-car garage. The backyard is equally impressive, featuring an expansive deck that stretches across the entire rear of the home-perfect for outdoor entertaining, summer gatherings, or simply enjoying the peaceful surroundings. Inside, the thoughtfully designed main level offers room for every occasion. Highlights include a formal living room and dining room off the welcoming foyer, a generously sized eat-in kitchen, a warm and inviting family room complete with a wood-burning fireplace and wet bar, a private office, convenient laundry room, and a powder room. Upstairs, you'll find six spacious bedrooms and four full bathrooms, providing flexibility for large families, guests, or multigenerational living. Three bedrooms feature their own private en-suite bathrooms, including the expansive primary suite. The full unfinished basement offers tremendous storage and a blank canvas for future expansion-whether you envision a home theater, fitness center, recreation room, or additional living space. Lovingly maintained by the same family for many years, this remarkable property is ready for its next chapter. Bring your vision and create lastin
Interior Details
3870
5
3.5
Has Heating:
Yes
Heating Type:
Yes
Has Cooling:
Yes
Cooling Type:
Central
Has Fuel:
No
Fuel Type:
N/A
Has Basement:
No
Basement Type:
Unfinished
Has Flooring:
No
Flooring Type:
N/A
Has Fireplace:
Yes
Fireplace Type:
N/A
Property Details
25429
Yes
No
Type:
Garage, Attached
Location:
N/A
Status:
N/A
Number of Spaces:
3
N/A
N/A
N/A
N/A
N/A
N/A
N/A
Construction Details
Multi-level
Brick/stone (brick And/or Stone)
N/A
N/A
Asphalt
Tax History
Year
Amount
Land
Improvement
Percent Change
Assessment
2018
$18,001
$25,429
$59,027
--%
$84,456
2017
$17,546
$25,429
$59,027
--%
$84,456
2016
$16,959
$25,429
$59,027
--%
$84,456
2015
$14,850
$20,343
$46,517
--%
$66,860
2014
$14,600
$20,343
$46,517
--%
$66,860
2012
$13,245
$22,250
$45,705
--%
$67,955
2011
$13,093
$22,250
$45,705
--%
$67,955

Average Home Price in 60026
Nearby Properties
Zip Code
Price
Bed
Bath
Sqft
Lot
Sold Date
$2,692,346
$2,692,346
5 Beds
6.5 Baths
3,620 Sqft
29,800 Lot (sqft)
Sold 07/23/2026
$1,850,594
$1,850,594
5 Beds
4.5 Baths
4,318 Sqft
15,030 Lot (sqft)
Sold 06/11/2026
$1,885,761
$1,885,761
4 Beds
3.5 Baths
4,080 Sqft
10,708 Lot (sqft)
Sold 06/04/2026