Member Features
Find Real Estate Bargain!
Full foreclosure details
Home value, equity and ownership info
Find homes priced below market
Get full access with a FREE Account
Already a member?
$594,000
Listing Price4beds
3.5baths
2,352sqft
19,320sqft lot
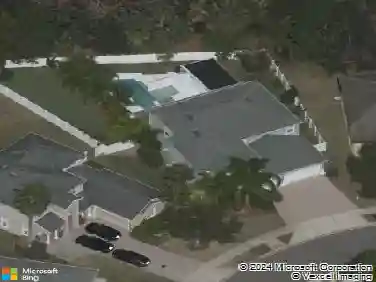
421 S Elliott Ave, Sanford, FL 32771
Member Features
Find Real Estate Bargain!
Full foreclosure details
Home value, equity and ownership info
Find homes priced below market
Get full access with a FREE Account
Already a member?
For Sale
Pending
Off Market
Home type
Price / sqft
Year built
Home Details
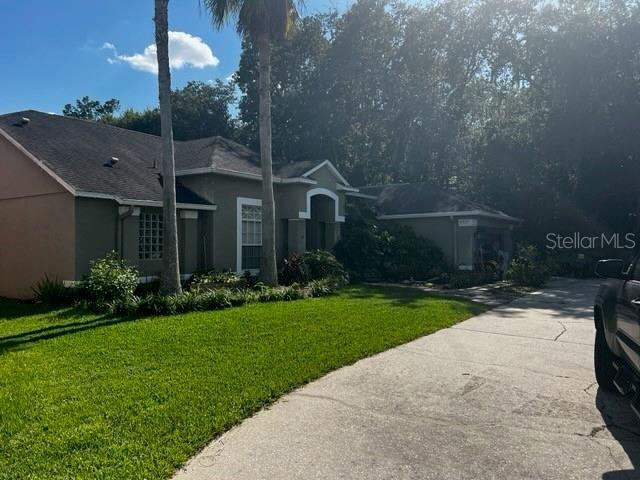
One or more photos have been VIRTUALLY STAGED. NEW PRICING ALONG WITH NEW VISIONS AND VIEWS!! This mid-century, move in ready house is special; you will feel it upon entering. A custom-built home in 1962 hasnunique and stunning characteristics that are not found in modern homes. Notice thenmarble compass rose medallion set into the tile floor while you are in the foyer. Looknfurther and you will see the expansive sunken living room with the floor to ceiling slatenwood-burning fireplace and 12 insulated sliding doors offering a fantastic view of thenscreened lanai and beautiful backyard. The living room is open to the dining room thatnfeatures the original wood floor, chair rail, a wrought iron railing and a 6 insulatednsliding doors to the lanai. The kitchen has the original hardwood cabinets and ventednhood, breakfast bar, updated stainless-steel appliances, disposal and electric cook-top.nAdjoining the kitchen is the large breakfast/morning room. Next to the kitchen, there is anlarge walk-in pantry and laundry room with cabinets and a folding counter. Crownnmolding is throughout the house which was solidly built with plaster covered walls andnceilings. Down the wide hallway there is attic access and a large linen closet. From thenhallway, you will find the 4 bedrooms and 2.5 bathrooms. The primary bedroom boastsntwo walk-in closets and an en-suite bathroom. Relax or entertain on the 28 screenednlanai, with 6 foam insulated roof, 3 ceiling fans and wood-grain porcelain tile
Interior Details
2352
4
3.5
Has Heating:
Yes
Heating Type:
Central
Has Cooling:
Yes
Cooling Type:
Central
Has Fuel:
No
Fuel Type:
N/A
Has Basement:
No
Basement Type:
N/A
Has Flooring:
No
Flooring Type:
Carpet
Has Fireplace:
Yes
Fireplace Type:
N/A
Property Details
19320
No
No
Type:
Garage, Attached
Location:
N/A
Status:
N/A
Number of Spaces:
2
No
No
No
No
No
No
No
Construction Details
N/A
Concrete Block/stucco
N/A
Gable/hip
Composition Shingle
Tax History
Year
Amount
Land
Improvement
Percent Change
Assessment
2020
$2,025
$0
$0
--%
$152,229
2019
$1,988
$0
$0
--%
$148,806
2018
$1,871
$0
$0
--%
$141,291
2017
$1,847
$0
$0
--%
$138,385
2016
$1,903
$0
$0
--%
$135,539
2014
$1,860
$0
$0
--%
$133,529
2013
$1,871
$0
$0
--%
$131,556
2012
$1,699
$0
$0
--%
$126,496

Average Home Price in 32771
Nearby Properties
Zip Code
Price
Bed
Bath
Sqft
Lot
Sold Date
$456,410
$456,410
3 Beds
2 Baths
2,197 Sqft
20,250 Lot (sqft)
Sold 10/22/2026
$399,000
4 Beds
2 Baths
2,094 Sqft
6,000 Lot (sqft)
Sold 10/13/2026
$469,900
4 Beds
2 Baths
2,094 Sqft
6,000 Lot (sqft)
Sold 10/26/2026
$500,000
$500,000
3 Beds
2 Baths
2,096 Sqft
13,770 Lot (sqft)
Sold 10/13/2026
$305,291
4 Beds
3.5 Baths
2,230 Sqft
15,960 Lot (sqft)
Sold 10/26/2026
$594,000
$594,000
4 Beds
3.5 Baths
2,352 Sqft
19,320 Lot (sqft)
Sold 10/27/2026
$325,360
3 Beds
2 Baths
2,153 Sqft
7,245 Lot (sqft)
Sold 10/27/2026
$519,000
$519,000
4 Beds
3.5 Baths
2,260 Sqft
15,950 Lot (sqft)
Sold 10/27/2026
$420,000
$420,000
4 Beds
2 Baths
2,276 Sqft
11,868 Lot (sqft)
Sold 10/27/2026