Member Features
Find Real Estate Bargain!
Full foreclosure details
Home value, equity and ownership info
Find homes priced below market
Get full access with a FREE Account
Already a member?
$469,900
Listing Price4beds
2baths
2,094sqft
6,000sqft lot
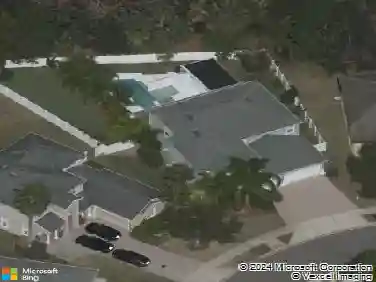
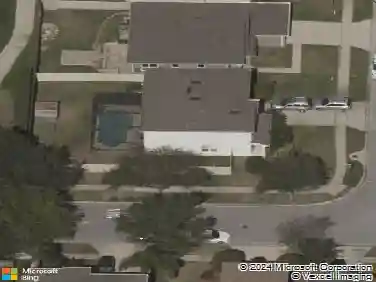
1213 Crane Talon Way, Sanford, FL 32771
Member Features
Find Real Estate Bargain!
Full foreclosure details
Home value, equity and ownership info
Find homes priced below market
Get full access with a FREE Account
Already a member?
For Sale
Off Market
Home type
Price / sqft
Year built
Home Details
Welcome to this beautifully maintained Kensington Flex model in the desirable Celery Oaks community. Built in 2022, this single-story home offers 4 bedrooms plus a flex room that can function as a living room, den, office, or 5th bedroom, providing exceptional versatility for work, guests, or additional living space. The open layout spans 2,094 sq ft and features 9 ft extended ceilings, tier-3 tile throughout, quartz kitchen counters, premium cabinets and handles, and a bright, modern interior designed for everyday comfort.nnThe kitchen is enhanced with brushed nickel pendant lighting above the center kitchen island, and the home includes LED recessed ceiling fixtures in the master bedroom, flex room, kitchen, and living room. Youll also find remote-controlled ceiling fans with retractable blades in the master bedroom, living room, and additional bedrooms, blending modern aesthetics with functional airflow.nnOutdoor living is a standout feature, offering an extended lanai, a paver patio with a 1012 gazebo, and a premium, durable, low-maintenance vinyl privacy fence enclosing the backyard. The gazebo is upgraded with OZCO Ironwood 66 post brackets with plant hangers, and includes a rattan furniture set with peacock-colored cushions and a firepit table, creating a turnkey outdoor retreat. The home also includes a sprinkler system and two retractable garden hose reels for added watering convenience.nnThe kitchen includes an LG InstaView smart refrigerator, garden style sink with
Interior Details
2094
4
2
Has Heating:
Yes
Heating Type:
Central
Has Cooling:
Yes
Cooling Type:
Central
Has Fuel:
No
Fuel Type:
N/A
Has Basement:
No
Basement Type:
N/A
Has Flooring:
No
Flooring Type:
N/A
Has Fireplace:
Yes
Fireplace Type:
N/A
Property Details
6000
No
No
Type:
Garage, Attached
Location:
N/A
Status:
N/A
Number of Spaces:
0
No
No
No
No
Yes
No
No
Construction Details
N/A
Concrete Block
N/A
Cathedral/clerestory
Composition Shingle
Tax History
Year
Amount
Land
Improvement
Percent Change
Assessment

Average Home Price in 32771
Nearby Properties
Zip Code
Price
Bed
Bath
Sqft
Lot
Sold Date
$363,498
$363,498
4 Beds
2.5 Baths
2,017 Sqft
6,000 Lot (sqft)
Sold 08/21/2026
$354,412
4 Beds
2.5 Baths
1,955 Sqft
7,200 Lot (sqft)
Sold 05/18/2026
$453,968
$453,968
4 Beds
3 Baths
2,261 Sqft
7,465 Lot (sqft)
Sold 10/26/2026
$430,000
$430,000
4 Beds
3 Baths
2,260 Sqft
7,386 Lot (sqft)
Sold 10/26/2026
$446,546
$446,546
4 Beds
3 Baths
2,096 Sqft
7,455 Lot (sqft)
Sold 10/26/2026
$430,000
4 Beds
2 Baths
1,812 Sqft
6,235 Lot (sqft)
Sold 10/26/2026
$469,900
4 Beds
2 Baths
2,094 Sqft
6,000 Lot (sqft)
Sold 10/26/2026
$399,000
4 Beds
2 Baths
2,094 Sqft
6,000 Lot (sqft)
Sold 10/13/2026
$416,755
$416,755
3 Beds
2 Baths
1,874 Sqft
20,700 Lot (sqft)
Sold 10/27/2026