Member Features
Find Real Estate Bargain!
Full foreclosure details
Home value, equity and ownership info
Find homes priced below market
Get full access with a FREE Account
Already a member?
$1,195,000
Listing Price6beds
6baths
4,692sqft
540,013sqft lot
5442 Ellett Ln, Rixeyville, VA 22737
Member Features
Find Real Estate Bargain!
Full foreclosure details
Home value, equity and ownership info
Find homes priced below market
Get full access with a FREE Account
Already a member?
For Sale
Off Market
Home type
Price / sqft
Year built
Home Details
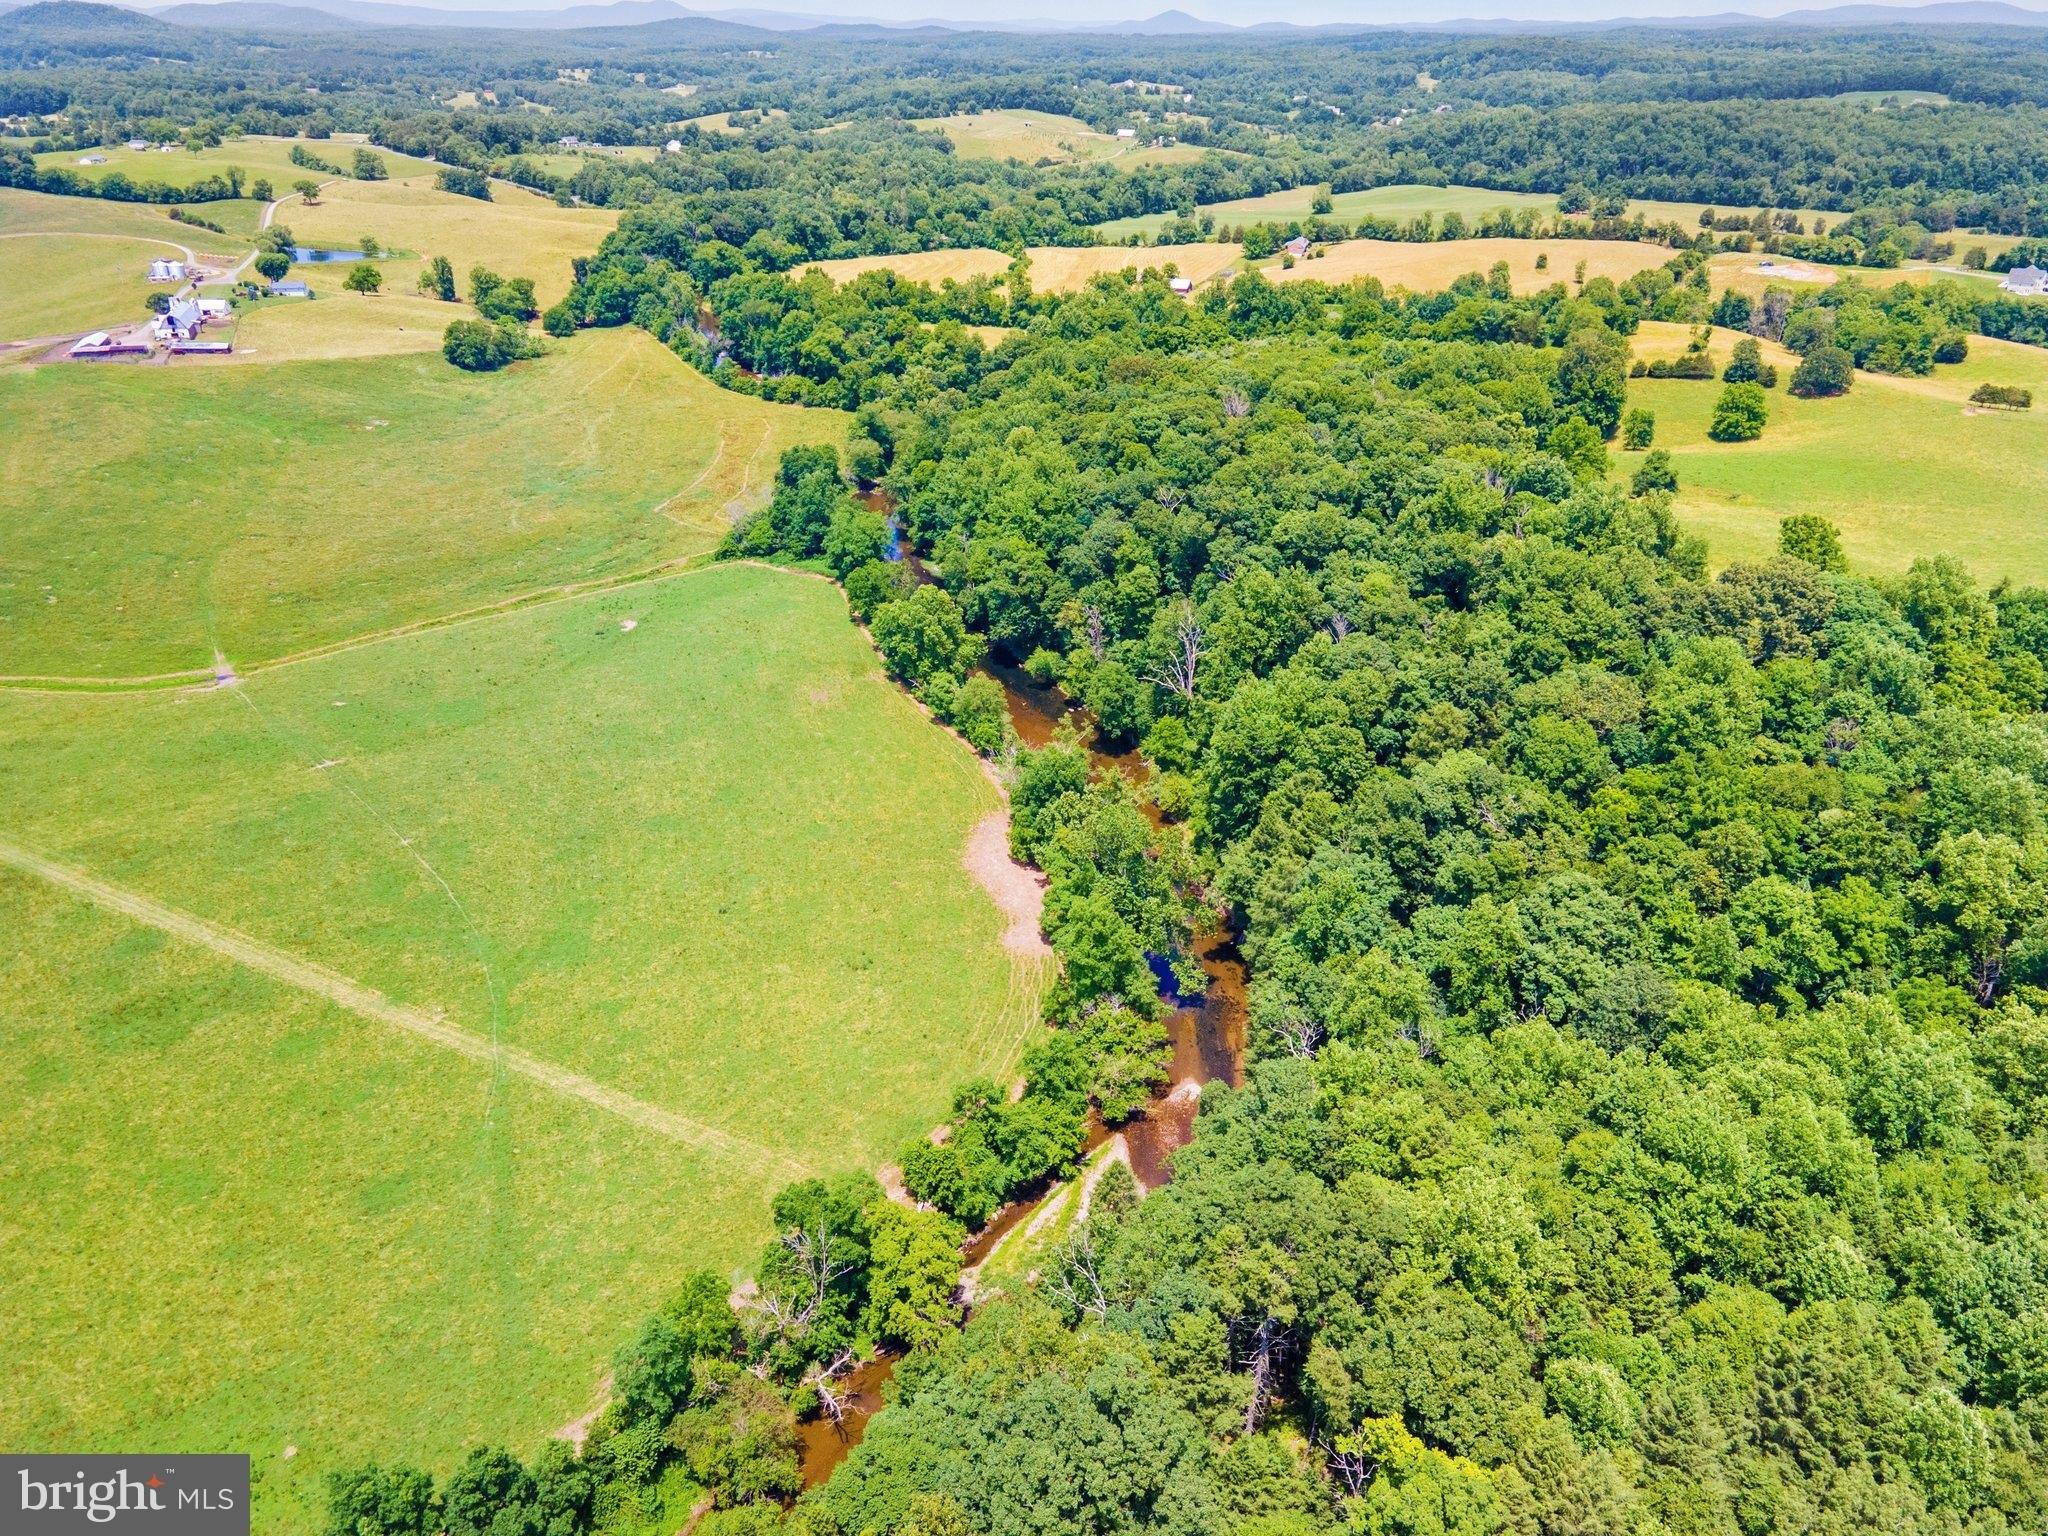
No detail was overlooked in this exquisite Italianate villa perched along the rolling hills of a picturesque 12+ acres with breathtaking pastoral and peekaboo mountain views and creek. Additional 11.76 acre adjacent lot available at bundle price of $1,429,000 if purchased together, see listing VACU2009768. n Provincial 4-inch-thick front door, wonderful roof lines, custom outdoor stone mosaics and a large semi-circle paved driveway plus additional parking pad welcome you home. Old world charm meets modern elegance in the 7000 finished square feet open concept interior with arched entryways and windows; solid cherry and walnut 2 panel beveled doors and trim throughout; custom lighting including true alabaster and golden onyx chandeliers; durable hardwood floors; and plenty of recessed lighting. The gourmet kitchen is a chefs dream, boasting an oversized island with breakfast seating; granite countertops; stainless steel appliances include an industrial grade 48-inch cooktop and range hood; 2 walk-in pantries; and flows effortlessly to a formal dining area and truly grand great room with soaring 16-foot ceilings fit to entertain a hundred guests or simply a quiet evening next to the impressive stone mantle fireplace. Main level primary bedroom with spa-like en suite bathroom and sliding doors that open to the majestic views. A flex office/bedroom and large mudroom complete the main level. Upstairs youll find 3 equally large bedrooms plus 2 full bathrooms all with ample separati
Interior Details
4692
6
6
Has Heating:
Yes
Heating Type:
Geo-thermal
Has Cooling:
Yes
Cooling Type:
N/A
Has Fuel:
Yes
Fuel Type:
Electric
Has Basement:
No
Basement Type:
Full
Has Flooring:
No
Flooring Type:
Wood (unspecified)
Has Fireplace:
Yes
Fireplace Type:
N/A
Property Details
540013
Yes
Yes
Type:
N/A
Location:
N/A
Status:
N/A
Number of Spaces:
N/A
N/A
N/A
N/A
N/A
N/A
N/A
N/A
Construction Details
N/A
Stucco
N/A
Hip
Metal
Tax History
Year
Amount
Land
Improvement
Percent Change
Assessment
2019
$3,281
$85,100
$444,100
--%
$529,200
2018
$3,364
$80,700
$421,400
--%
$502,100
2017
$3,364
$80,700
$421,400
--%
$502,100
2015
$3,979
$113,800
$431,400
--%
$545,200
2015
$3,979
$113,800
$431,400
--%
$545,200
2013
$4,715
$693,700
$469,000
--%
$1,162,700
2012
$3,690
$750,100
$381,100
--%
$1,131,200

Average Home Price in 22737
Nearby Properties
Zip Code
Price
Bed
Bath
Sqft
Lot
Sold Date
$1,195,000
$1,195,000
6 Beds
6 Baths
4,692 Sqft
540,013 Lot (sqft)
Sold 10/26/2026