Member Features
Find Real Estate Bargain!
Full foreclosure details
Home value, equity and ownership info
Find homes priced below market
Get full access with a FREE Account
Already a member?
$395,000
Listing Price3beds
2baths
2,500sqft
11,064sqft lot
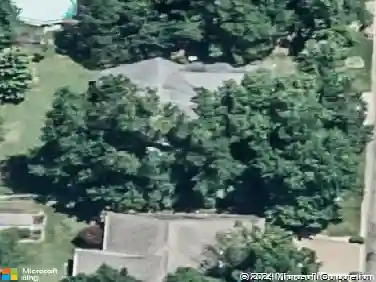
13103 Ellerston Dr, Evansville, IN 47725
Member Features
Find Real Estate Bargain!
Full foreclosure details
Home value, equity and ownership info
Find homes priced below market
Get full access with a FREE Account
Already a member?
For Sale
Home type
Price / sqft
Year built
Home Details
Beautiful North side brick ranch home with bonus room. The open floor plan is sure to wow you the moment you walk in. Your view from the foyer is into the great room with gas fireplace, vaulted and trayed ceilings with crown molding, and the dining room which is currently used as a reading room. The great room is open to the kitchen with breakfast bar, granite counters, glass tile backsplash, and stainless appliances. Also in the kitchen is a large informal dining area with a wood accent wall and which opens to the private patio. The laundry room is on the first floor and has built in cabinets and laundry sink, next to it is the side load 2.5 car garage. The large, first floor owners suite has a roomy walk in closet, and full custom bathroom with dual vanities, soaking tub, and separate walk in shower. Also on the first floor are 2 more bedrooms on the other side of the house and a 2nd full bath. Upstairs is a bonus room that could also be used as a 4th bedroom with no closet. Additional information: The crawlspace is maintained annually by healthy spaces, Security system and cameras included, Roof 5 years old, Hot water heater 5 yrs, Dishwasher 2024, lawn landscaping sprinkler system added with 2nd water meter.
Interior Details
2500
3
2
Has Heating:
Yes
Heating Type:
Central
Has Cooling:
Yes
Cooling Type:
Central
Has Fuel:
Yes
Fuel Type:
Gas
Has Basement:
No
Basement Type:
No Basement
Has Flooring:
No
Flooring Type:
N/A
Has Fireplace:
Yes
Fireplace Type:
N/A
Property Details
11064
Yes
Yes
Type:
Garage, Attached
Location:
N/A
Status:
N/A
Number of Spaces:
2
N/A
N/A
N/A
N/A
N/A
N/A
N/A
Construction Details
N/A
N/A
N/A
N/A
Asphalt
Tax History
Year
Amount
Land
Improvement
Percent Change
Assessment
2019
$3,208
$26,300
$266,100
--%
$292,400
2019
$3,208
$26,300
$269,100
--%
$295,400
2018
$3,122
$26,300
$260,200
--%
$286,500
2017
$2,972
$26,300
$245,000
--%
$271,300
2016
$3,018
$26,700
$248,200
--%
$274,900

Average Home Price in 47725
Nearby Properties
Zip Code
Price
Bed
Bath
Sqft
Lot
Sold Date
$445,456
4 Beds
3 Baths
2,543 Sqft
16,117 Lot (sqft)
Sold 07/07/2026
$395,000
3 Beds
2 Baths
2,500 Sqft
11,064 Lot (sqft)
Sold 09/29/2026
$391,393
$391,393
3 Beds
2.5 Baths
2,447 Sqft
11,326 Lot (sqft)
Sold 10/26/2026
$395,000
3 Beds
2 Baths
2,353 Sqft
11,761 Lot (sqft)
Sold 10/13/2026
$468,053
$468,053
3 Beds
2 Baths
2,332 Sqft
19,254 Lot (sqft)
Sold 10/26/2026